
Home of Distinction Kitchen
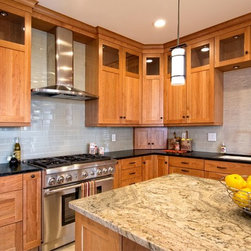
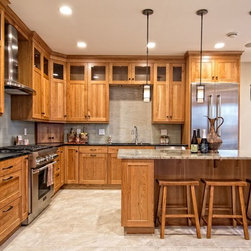
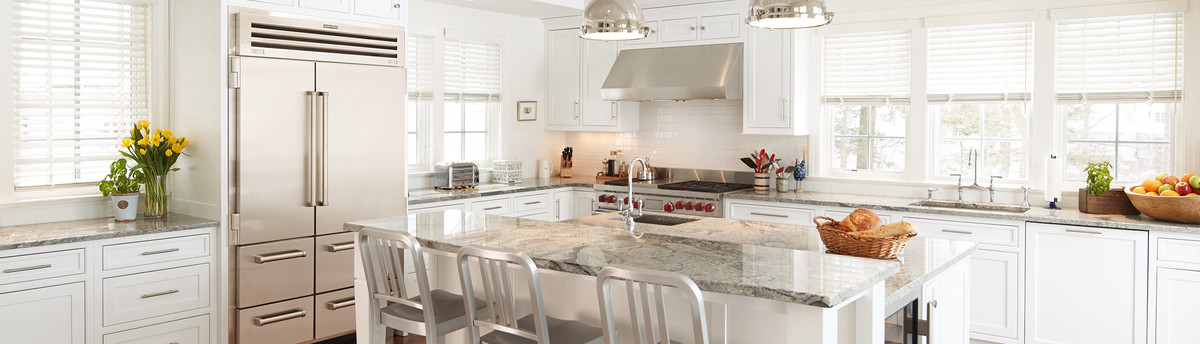
This award winning, energy efficient home features "passive" construction and was the subject of much media attention and a huge home tour in 2014. Featured here are three rooms we worked in - the kitchen, the master bath and the conservatory. Each features different cabinetry from WoodMode and Brookhaven. The kitchen in cherry wood has a craftsman styling with a transitional modern kick featuring Brookhaven Colony door style. The Bath vanity has an open slatted shelf and legs for an open feel in deep stained maple. The conservatory sink work area combines a simple square leg and beaded panels in a blue-grey paint with a brushed warm glaze to pick-up on the bronze farm sink.
SPLIT PANEL GLASS UPPERS IN THE KITCHEN
VESSEL SINK PERCHED ON THE TABLE STYLE VANITY
KITCHEN ISLAND SET FOR WRAP AROUND SEATING ON OPPOSITE SIDE OF THE "L" WORK GALLEY
GLASS SUBWAY TILE
TWO DIFFERENT STONES USED IN KITCHEN
WHAT YOU DON'T SEE...THE WALL OVEN CABINETRY AND MORE COUNTER SURFACE FEATURING A CHARGING STATION.
SPLIT PANEL GLASS UPPERS IN THE KITCHEN
VESSEL SINK PERCHED ON THE TABLE STYLE VANITY
KITCHEN ISLAND SET FOR WRAP AROUND SEATING ON OPPOSITE SIDE OF THE "L" WORK GALLEY
GLASS SUBWAY TILE
TWO DIFFERENT STONES USED IN KITCHEN
WHAT YOU DON'T SEE...THE WALL OVEN CABINETRY AND MORE COUNTER SURFACE FEATURING A CHARGING STATION.
Project Year: 2015
Country: United States
Others who worked on this project: User, Wood-Mode Fine Custom Cabinetry