SALE
Sale
Sign In
Join as a Pro
History of Houzz
PHOTOS
KITCHEN & DINING
Kitchen
Dining Room
Pantry
Great Room
Shop Kitchen & Dining
Kitchen & Dining Furniture
Bar Stools
Tile
Sinks & Faucets
Appliances
Tabletop
Cabinets & Storage
Knobs & Pulls
Chandeliers
Pendant Lights
Cookware & Bakeware
Tools & Gadgets
BED & BATH
Bathroom
Powder Room
Bedroom
Baby & Kids
Shop Bed & Bath
Bathroom Vanities
Bathroom Lighting
Bathroom Sinks
Faucets
Tile
Showers
Bathtubs
Bath Accessories
Bedroom Decor
Beds & Headboards
Bedding
Lamps
LIVING
Living Room
Family Room
Sunroom
Home Theater
Shop Living
Home Decor
Coffee & Accent Tables
Rugs
Sofas & Sectionals
Armchairs & Accent Chairs
Lamps
Artwork
Media Storage
Bookcases
Fireplaces & Accessories
Decorative Accents
Pillows & Throws
OUTDOOR
Landscape
Patio
Deck
Pool
Shop Outdoor
Outdoor Furniture
Outdoor Decor
Outdoor Lighting
Outdoor Lounge Sets
Pool & Spa
Lawn & Garden
Pots & Planters
Fire Pits & Accessories
Outdoor Cooking
Outdoor Structures
Backyard Play
Holiday Decor
MORE ROOMS
Exterior
Entry
Hall
Home Office
Staircase
Basement
Laundry
Garage
Shed
Gym
Home Bar
Storage & Closet
Kids' Room
Nursery
Playroom
Wine Cellar
Porch
Balcony
FIND PROFESSIONALS
DESIGN & REMODELING
Architects & Building Designers
Design-Build Firms
General Contractors
Home Builders
Interior Designers
Kitchen & Bathroom Designers
Kitchen & Bathroom Remodelers
OUTDOOR & GARDEN
Landscape Architects
Landscape Contractors
Swimming Pool Builders
Deck & Patio Builders
Stone, Pavers & Concrete
Fence Contractors
Driveway Installation
Hot Tub & Spa Dealers
Gardeners
HOME IMPROVEMENT
Building Supplies
Cabinets & Cabinetry
Carpet Dealers
Door Dealers
Fireplaces
Garage Door Sales
Handyman
Hardwood Flooring Dealers
Paint & Wall Coverings
Siding & Exteriors
Tile, Stone & Countertops
Window Dealers
HOME SERVICES
Air Conditioning & Heating
Electricians
Furniture Repair & Upholstery
Garage Door Repair
Home Stagers
Movers
Painters
Pest Control
Plumbers
Roofing & Gutters
Spa & Pool Maintenance
Tree Services
STORIES & ADVICE
STORIES FROM HOUZZ
For Pros
Most Popular
Houzz Tours
Kitchen Guides
Bathroom Guides
Decorating Guides
Cost Guides
More Rooms
Remodeling
Architecture
Landscape Design
Garden Guides
Your First House
Working With Pros
Fun Houzz
Life
Inside Houzz
HOUZZ TV
HOUZZ RESEARCH
HOUZZ DISCUSSIONS
Design Dilemma
Before & After
Polls
Pro-to-Pro
GARDENWEB DISCUSSIONS
Trinity Builders & Design, Inc.
Home Improvement Professionals
,
Design-Build Firms
,
Accessory Dwelling Units
,
Home Remodeling
,
Home Additions
,
Universal Design
,
Basement Remodeling
88
Reviews
Review me
Contact Me
Click to Call
Website
Overview
Projects
Ideabooks
Reviews
Questions
Activity
Trinity Builders & Design, Inc.
88
Reviews
From
Message
I confirm this is a personal project inquiry and not a promotional message or solicitation.
Projects
All Projects
Calabasas
Hollywood Hills Backyard
Studio City
Studio City Backyard Remodel
Hancock Park
Kitchen remodel
Hollywood
Santa Monica
Studio City
Studio City Whole House Remodel.
Hollywood Hills Infinity pool
Danalda
Hollywood Hills
Margate, Encino
Pacific Palisades Infinity Pool
Calabasas
Maryland
Tarzana
Lowlen Ln
Wilcox Ave Los Angeles
Ashley Oaks
Palm Springs
Woodland Hills
Studio City
Backyard remodel
West Hollywood
3D Design
Studio City Backyard
Hollywood Remodel
Valley Village
Malden
Bothwell Rd 3D Design
Studio City 3D Design
Jones Residence
Mulholland 3D Design
House & ADU remodel
Larchmont Village
Erwin
Agoura Hills
Larchmont Residence
Beech Knoll
Hollywood Hills whole house remodel
Hollywood Condo
Encino
Colonial
Winnetka Bathrooms Remodel
Vantage
House & ADU remodel
Project Year: 2026
Project Cost: $500,001 - $750,000
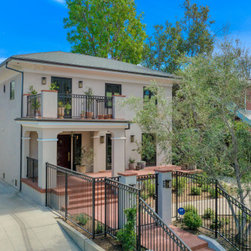
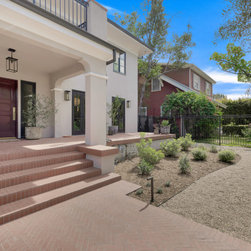
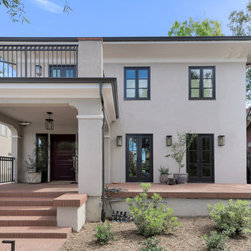
Full exterior renovation and ADU construction in Los Angeles featuring a smooth stucco finish, custom wrought iron railings, and a private gated entry. This project blends traditional architectural elements with clean, modern lines, creating a cohesive and functional living space. The elevated...
Email
Save
House & ADU remodel
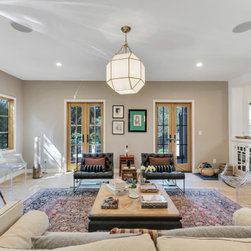
This living room remodel in Los Angeles features a bright, open layout with abundant natural light and seamless indoor-outdoor flow through custom French doors. The space blends transitional design elements with warm finishes, including wide plank wood flooring, neutral tones, and a statement...
Email
Save
Bright Transitional Living Room Remodel with French Doors | Los Angeles
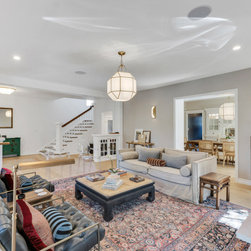
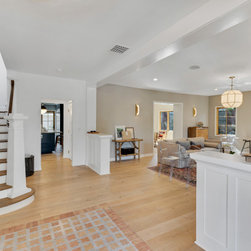
Open concept living room remodel in Los Angeles showcasing a seamless flow between living, dining, and entry spaces. This project highlights a refined transitional design with wide plank wood flooring, custom staircase detailing, and layered lighting. The open layout enhances functionality while...
Email
Save
Open Concept Living Room Remodel with Staircase Detail | Los Angeles
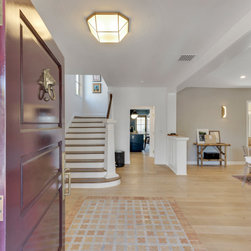
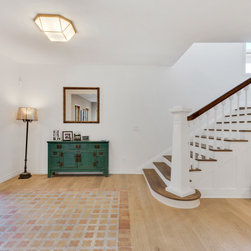
This Los Angeles home remodel features a thoughtfully redesigned entryway with a custom front door, wide plank wood flooring, and a refined staircase detail. The open entry creates a seamless transition into the main living spaces, enhancing both flow and natural light. Clean lines, warm finishes,...
Email
Save
Welcoming Entryway Remodel with Custom Front Door & Staircase | Los Angeles
This Los Angeles home remodel highlights a cohesive open floor plan connecting the entryway, living room, and circulation spaces. The design emphasizes clean lines, wide plank wood flooring, and a refined staircase that anchors the layout. Thoughtful transitions between spaces create a functional...
Email
Save
Open Floor Plan Remodel with Entry, Living & Staircase Integration | Los Angeles
This Los Angeles entryway remodel showcases a clean and refined transitional design featuring a custom staircase with wood treads and painted risers, complemented by wide plank light wood flooring. The space is enhanced with natural light, simple architectural lines, and carefully selected finishes...
Email
Save
Transitional Entryway Design with Custom Staircase & Light Wood Flooring | Los A
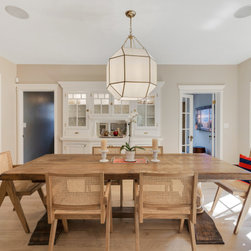
This dining room remodel in Los Angeles features a warm transitional design with abundant natural light, custom built-in cabinetry, and wide plank wood flooring. A statement pendant light anchors the space, while large windows enhance brightness and connection to the outdoors. The layout seamlessly...
Email
Save
Bright Transitional Dining Room Remodel with Custom Built-In Cabinetry | Los Ang
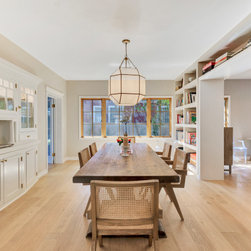
This Los Angeles dining room remodel features custom built-in cabinetry and integrated open shelving, creating both functional storage and visual interest. The space is anchored by a solid wood dining table and statement pendant lighting, while large windows bring in natural light. The design...
Email
Save
Dining Room Remodel with Custom Built-Ins & Open Shelving | Los Angeles
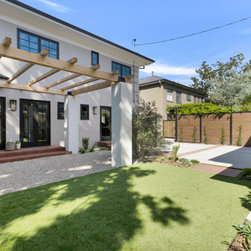
This Los Angeles backyard remodel features a clean and functional outdoor space designed for indoor-outdoor living. A custom wood pergola extends from the home, creating a shaded patio area adjacent to large glass doors. The design incorporates low-maintenance landscaping, a lush lawn, and modern...
Email
Save
Backyard Remodel with Pergola, Lawn & Indoor-Outdoor Living | Los Angeles
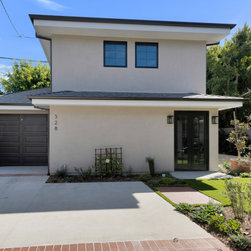
This detached ADU in Los Angeles features a clean and functional exterior design with a smooth stucco finish, private entry, and integrated garage. The layout maximizes space efficiency while maintaining a cohesive look with the main residence. Thoughtful landscaping, modern windows, and a simple...
Email
Save
Detached ADU Exterior with Private Entry & Modern Stucco Finish | Los Angeles
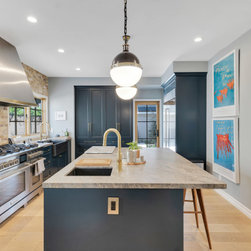
This Los Angeles kitchen remodel features a spacious layout with a large central island, custom blue cabinetry, and a professional-grade range with a statement hood. The design blends transitional style with modern functionality, incorporating brass fixtures, stone countertops, and ample storage....
Email
Save
Transitional Kitchen Remodel with Large Island & Blue Custom Cabinetry | Los Ang
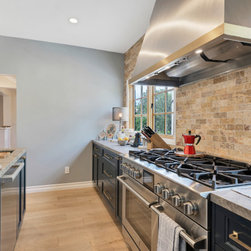
This Los Angeles kitchen remodel highlights a professional-grade range paired with a custom stainless steel hood and textured stone backsplash. The design combines functionality and style with durable countertops, custom cabinetry, and brass fixtures. Positioned beneath a window for natural light,...
Email
Save
Custom Kitchen with Professional Range, Stone Backsplash & Statement Hood | Los
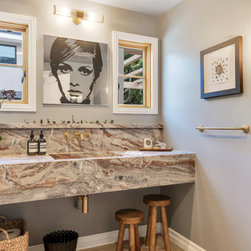
This Los Angeles powder room features a striking natural stone vanity with rich veining, paired with wall-mounted brass fixtures for a clean and modern look. The design blends transitional style with bold material choices, creating a functional yet visually impactful space. Warm lighting, natural...
Email
Save
Statement Powder Room with Natural Stone Vanity & Brass Fixtures | Los Angeles
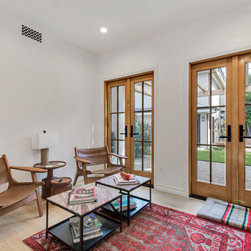
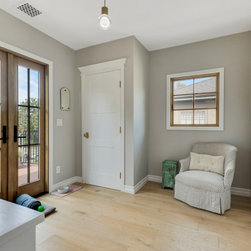
This Los Angeles remodel features a bright sitting area designed to connect seamlessly with the outdoor space through custom French doors. Natural wood finishes, clean lines, and abundant daylight create a warm and relaxed environment. The space serves as a flexible lounge or reading area,...
Email
Save
Indoor-Outdoor Sitting Area with French Doors & Natural Light | Los Angeles
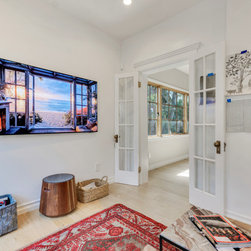
This Los Angeles remodel features a versatile living space that can function as a home office, den, or lounge area. Glass French doors connect the room to adjacent spaces while maintaining privacy, and large windows bring in abundant natural light. Clean lines, light wood flooring, and a neutral...
Email
Save
Flexible Living Space with French Doors & Natural Light | Los Angeles Remodel
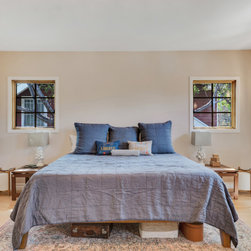
This Los Angeles bedroom remodel features a calm and inviting design with abundant natural light, light wood flooring, and a soft neutral palette. Symmetrical windows and balanced furnishings create a clean, restful environment, while warm textures and simple details enhance comfort. The space...
Email
Save
Bright Transitional Bedroom Remodel with Natural Light & Neutral Finishes | Los
This Los Angeles remodel features a bright upstairs entry area with direct access to a private balcony through custom French doors. Light wood flooring, soft neutral tones, and natural light create a calm and inviting transition space. The design emphasizes functionality and flow while maintaining...
Email
Save
Upstairs Entry & Balcony Access with French Doors | Los Angeles Remodel
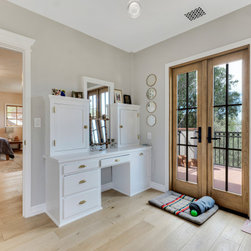
his Los Angeles remodel features a thoughtfully designed primary suite with direct balcony access through custom French doors and a built-in vanity area for added functionality. The space blends transitional design with warm wood flooring, natural light, and clean architectural lines. The...
Email
Save
House & ADU remodel
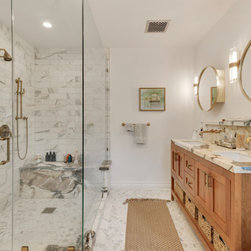
This Los Angeles bathroom remodel features a spacious layout with a custom double vanity, marble countertops, and a walk-in shower with full-height marble tile. Brass fixtures and round mirrors add warmth and contrast, while clean lines and natural materials create a refined transitional design....
Email
Save
Primary Bathroom Remodel with Marble Shower & Double Vanity | Los Angeles
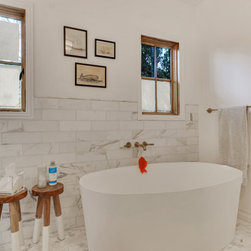
This Los Angeles bathroom remodel features a freestanding soaking tub set against a marble tile backdrop, creating a clean and relaxing focal point. Natural light from dual windows enhances the bright and airy feel, while warm brass fixtures add subtle contrast. The design blends transitional style...
Email
Save
House & ADU remodel
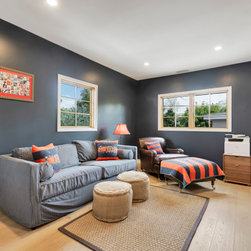
This Los Angeles remodel includes a cozy and functional kids’ lounge designed with rich dark accent walls and warm wood flooring. The space features comfortable seating, layered textures, and natural light from multiple windows, creating a relaxed environment for play, reading, or family time. The...
Email
Save
Cozy Lounge / Bonus Room with Dark Accent Walls | Los Angeles Remodel
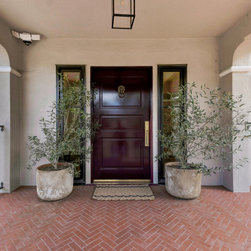
This Los Angeles home remodel features a welcoming front entry with a custom wood door, brick flooring, and classic architectural details. The covered porch, symmetrical planters, and soft stucco finish create a warm and timeless first impression. The design blends traditional elements with clean...
Email
Save
Inviting Front Entry with Custom Door & Brick Detail | Los Angeles Remodel
This Los Angeles home remodel features a welcoming front entry with a custom wood door, brick flooring, and classic architectural details. The covered porch, symmetrical planters, and soft stucco finish create a warm and timeless first impression. The design blends traditional elements with clean...
Email
Save
House & ADU remodel
Email
Save
House & ADU remodel
Embed photo
Open Photo in New Window...