

House for Fire Fighters EFS #2
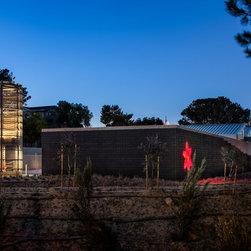
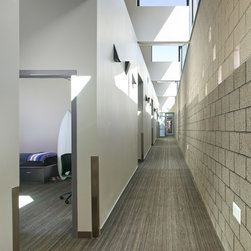
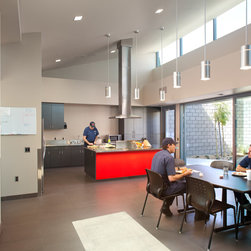
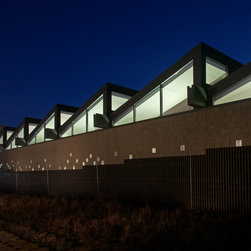
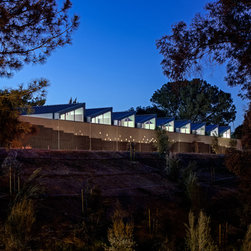
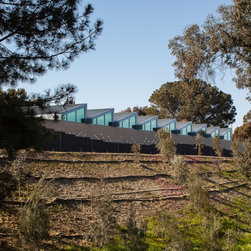
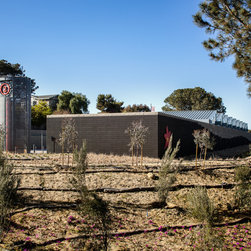
This 6,300 square foot LEED Silver Certified fire station includes sustainable design elements such as drought tolerant landscaping, storm water control with bio-swale landscaping and natural day-lighting. Furthermore, the design was developed with photovoltaic rooftop cells that match the saw-tooth roof lines. On a long narrow lot aligning with Interstate 5 freeway, the design incorporates a 320 foot long, 14 foot tall concrete masonry wall that is intended to mitigate freeway noise while adding thermal mass for interior comfort. The interior side of the wall is the main hallway circulation spine and is a second barrier to freeway noise. The triangular roof forms include north facing clearstory windows to provide interior day-lighting and standing seam metal roof with south exposure for photovoltaic cells. The free-standing hose tower serves a functional use for the natural drying of equipment and also as a building icon for signage to the community. The building is intended to be the expression of simple forms composed in such a way to provide direct response by fire fighters to the public, be energy conscious and promote the history of the community.
Project Cost: More than $2,000,000
Country: United States