
Humble Hemlock Haven
After twenty-two years of designing inspiring homes for clients, my wife and I had the opportunity to build a new little home on a little south facing northern Michigan lake lot among some old growth trees.
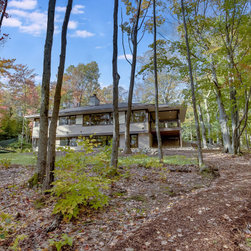
The home is carefully positioned to retain the natural aspects and benefits afforded by the site.
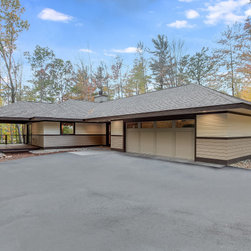
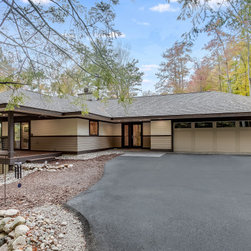
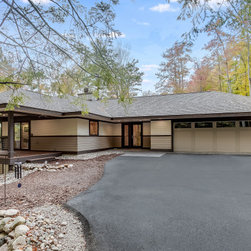
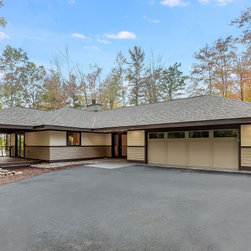
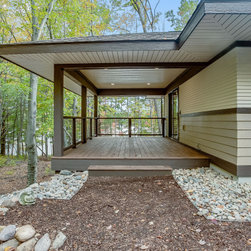
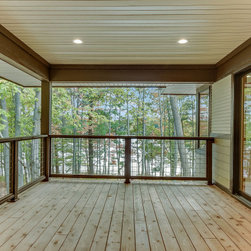


The form of the floor plan is a simple t-shape with the garage and entrance opposite the lake and facing towards the rising sun while being protected from the brisk westerly winds. A covered porch is also positioned at the shady east side avoiding the house, deck, lake orientation so common with lakefront homes. We did not want to have to look through deck furniture and railings to see the lake from inside the home.
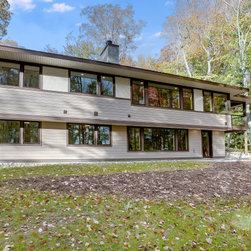
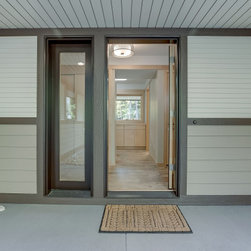
The exterior style is an updated & simplified mix of prairie & usonian styles having accentuated horizontal trim, a low pitch hip roof with deep sheltering overhangs, a contrasting color scheme as well as varying siding exposure that wraps the corners uninterrupted by corner trim.
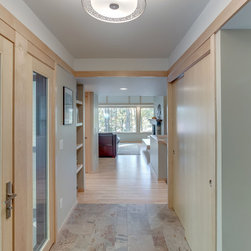
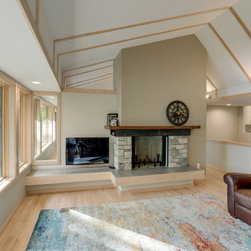
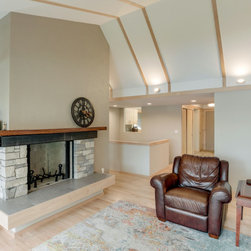
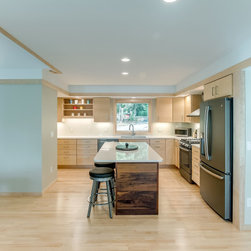
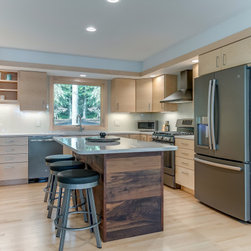
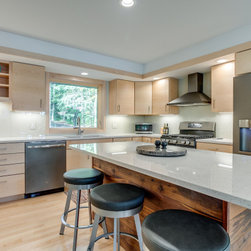
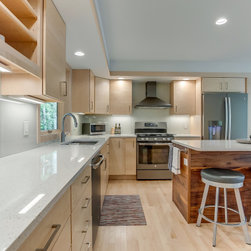
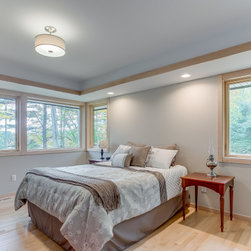
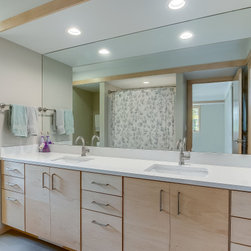
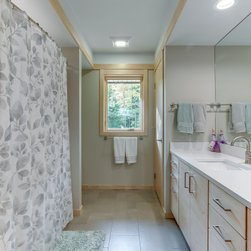
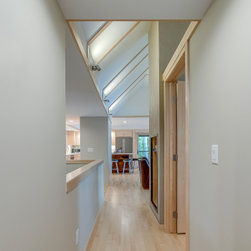
The interior borrows from Mr. Wright's prairie & usonian styles as well having varying ceiling heights, natural wood floors & trim with a subdued warm color scheme to fend off our long lasting cold winters. The trim races around rooms connecting spaces while providing continuity and interest. Contrasting natural maple & walnut wood continue the theme from the exterior to the inside.
The home is carefully positioned to retain the natural aspects and benefits afforded by the site.
The form of the floor plan is a simple t-shape with the garage and entrance opposite the lake and facing towards the rising sun while being protected from the brisk westerly winds. A covered porch is also positioned at the shady east side avoiding the house, deck, lake orientation so common with lakefront homes. We did not want to have to look through deck furniture and railings to see the lake from inside the home.
The exterior style is an updated & simplified mix of prairie & usonian styles having accentuated horizontal trim, a low pitch hip roof with deep sheltering overhangs, a contrasting color scheme as well as varying siding exposure that wraps the corners uninterrupted by corner trim.
The interior borrows from Mr. Wright's prairie & usonian styles as well having varying ceiling heights, natural wood floors & trim with a subdued warm color scheme to fend off our long lasting cold winters. The trim races around rooms connecting spaces while providing continuity and interest. Contrasting natural maple & walnut wood continue the theme from the exterior to the inside.
Project Year: 2019
Project Cost: $150,001 - $200,000