
Hybrid Log Home
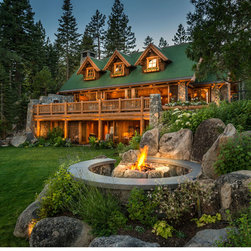
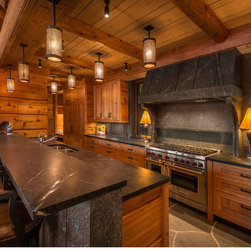
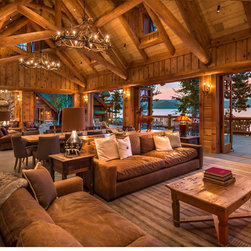
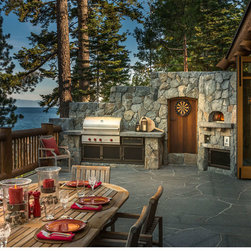
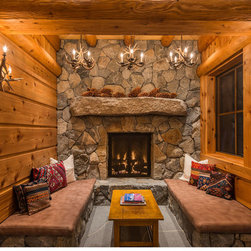
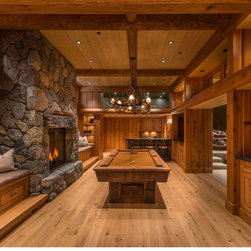
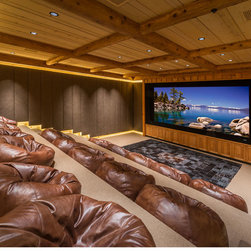
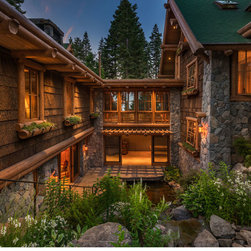
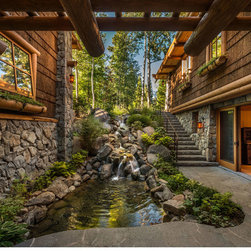
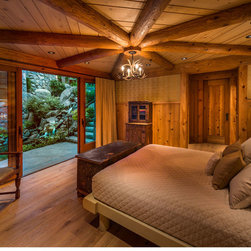
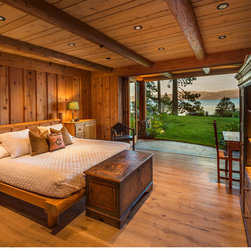
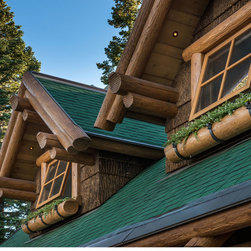
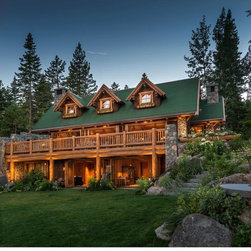
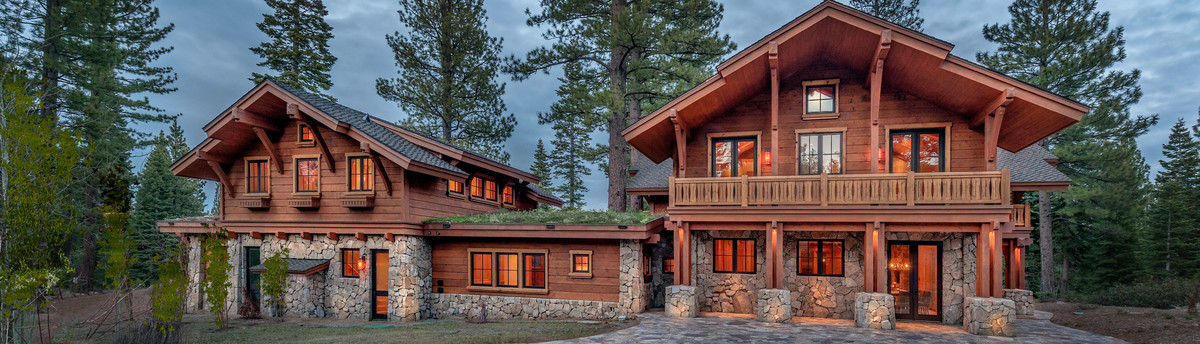
The rustic exterior of this home was achieved by mixing cedar logs, poplar bark shingles, grizzly granite veneer, and copper with a combination asphalt shingle and living roof. Breathtaking views of Lake Tahoe from its great room, kitchen and two bedrooms. A home theater in the lower level seats twenty four. Adjacent is a billiard room complete with wet bar and dual large screen TVs and shuffleboard game that is great for entertaining the adults while a built-in climbing wall and playroom occupies the kids. Exterior rear patio features pizza oven and BBQ. Gas-lit fire pit nestled by boulder outcrop on lawn faces the lake. This home has it all, including caretaker’s quarters.
6 bedroom, 6.5 baths, 2-car garage
Approx. 8,600 sq. ft.
6 bedroom, 6.5 baths, 2-car garage
Approx. 8,600 sq. ft.
Country: United States
Others who worked on this project: land to living