
I See’em Look Me Up & Down
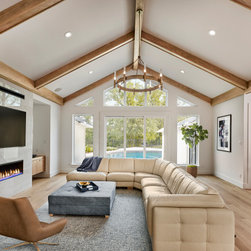
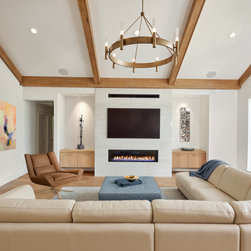
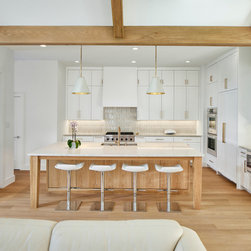
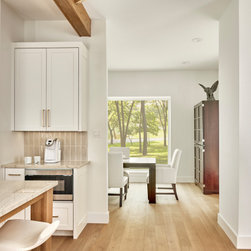
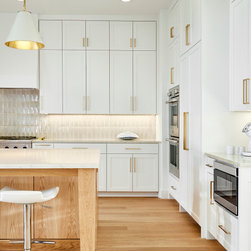
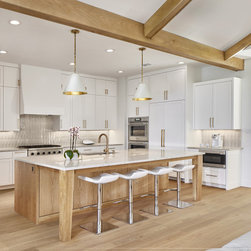
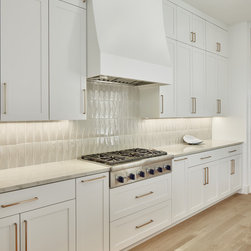
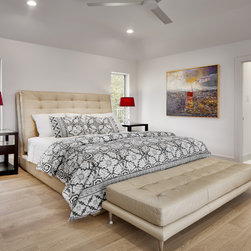
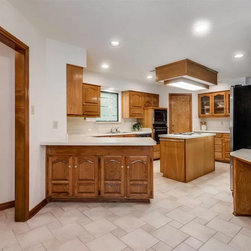
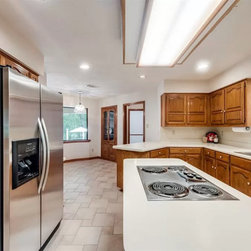
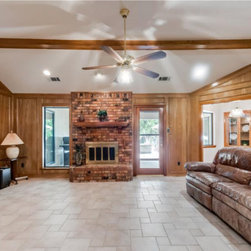
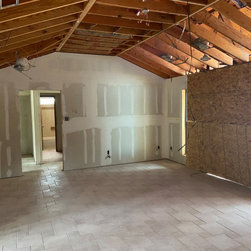
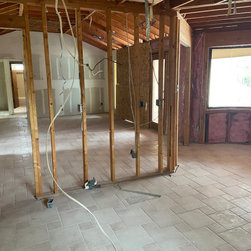

USI provides in-house design planning and construction, this example is a remarkable transformation where an outdated kitchen evolves into a breathtaking transitional great room. Walls once confining the kitchen are replaced with a sense of openness, seamlessly connecting the cooking space with the dining and living areas. The kitchen, now a focal point, boasts sleek cabinetry, complemented by modern hardware and luxurious countertops. A central island stands as both a functional workspace and a gathering spot for family and friends.
The transition from kitchen to dining and living areas is marked by carefully chosen flooring that unifies the entire home. Large windows flood the room with natural light, accentuating the bright and airy ambiance. Thoughtfully selected pendant lights and recessed fixtures illuminate the room, highlighting the exquisite details.
Stainless steel appliances, tastefully integrated, add a touch of contemporary flair to the transitional design. The seamless flow of this incredible remodel turns a dated residence into a stunning open-concept home, harmonizing modern aesthetics with the warmth of welcoming new spaces.
The transition from kitchen to dining and living areas is marked by carefully chosen flooring that unifies the entire home. Large windows flood the room with natural light, accentuating the bright and airy ambiance. Thoughtfully selected pendant lights and recessed fixtures illuminate the room, highlighting the exquisite details.
Stainless steel appliances, tastefully integrated, add a touch of contemporary flair to the transitional design. The seamless flow of this incredible remodel turns a dated residence into a stunning open-concept home, harmonizing modern aesthetics with the warmth of welcoming new spaces.
Project Year: 2023
Country: United States
Zip Code: 76092