
Indian Hen
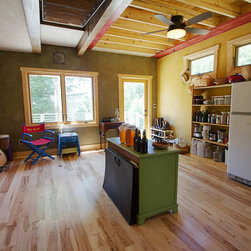
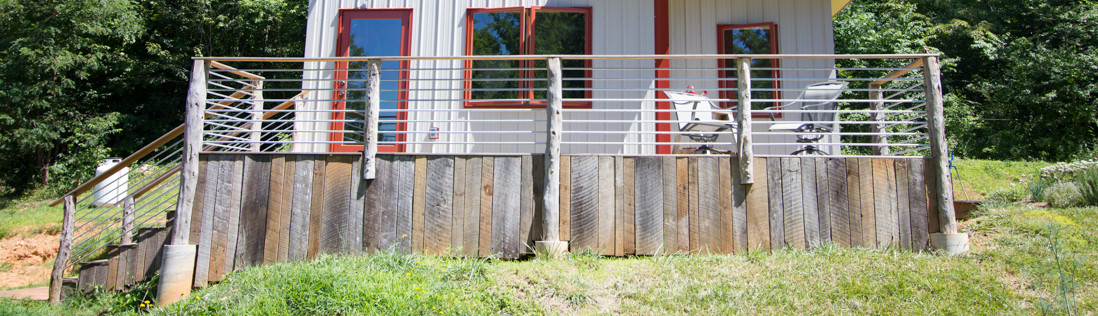
Despite a modest construction budget, we achieved the goals of livability and energy efficiency through careful consideration of both the building envelope, interior configuration and finishes. While the exterior utilizes industrial, low-maintenance materials, the interior finishes are comprised of an earthy palette of textured earth plasters, tile, stone and locally harvested wood. The upper level sleeping loft and deck are accessed by a counter-balanced stairway that folds away when not in use.
This small home was built as a temporary residence for its owner, until he finished construction of another home on this property, the intention being that it would ultimately become a caretakers cottage for someone that would be managing his farm and orchards.
Designer: Alembic Studio, LLC
General Contractor: John Szubay
Engineering: Medlock and Associates
Mechanical Systems: Mike’s Heating and Air
Landscaping: By owner
This small home was built as a temporary residence for its owner, until he finished construction of another home on this property, the intention being that it would ultimately become a caretakers cottage for someone that would be managing his farm and orchards.
Designer: Alembic Studio, LLC
General Contractor: John Szubay
Engineering: Medlock and Associates
Mechanical Systems: Mike’s Heating and Air
Landscaping: By owner
Project Year: 2012
Country: United States