
Industrial Design and Double-Height Space
Want to find out more about this renovation? Read the full case study here: https://goo.gl/EHcD7k
Located a block from St. John’s Park, a massive renovation transformed this property from an unlivable two-family home to a modern single-family retreat. The Dixon Projects team increased the home’s livable square footage by reconfiguring the existing layout to add six new bedrooms and four new baths, all without losing the home’s exquisite original character. The result is a home with perfectly preserved history that still showcases the raw, urban style of its uniquely Brooklyn neighborhood.
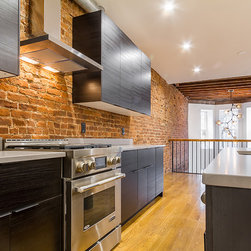
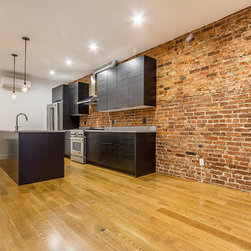
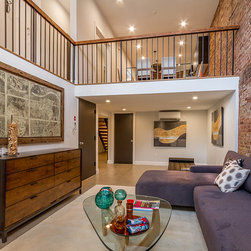
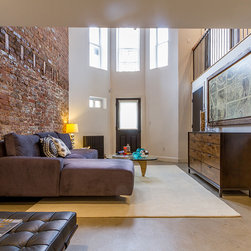
Now, every floor boasts thoughtful touches that seamlessly blend the old and new. A gorgeous exposed brick wall, repointed by the team, extends from the garden level to the second floor, creating a lofty and open double-height sitting room accentuated by a wood-paneled ceiling, contemporary chandelier and exposed joists. A polished concrete floor on the garden level adds warmth through radiant heating while continuing the home’s abundance of natural textures and rustic aesthetic.
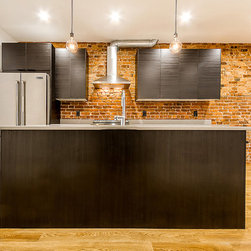
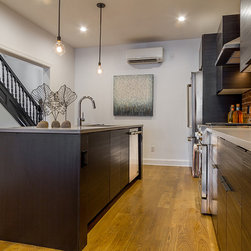
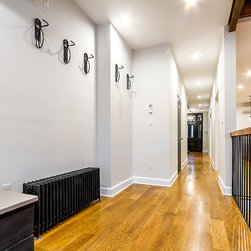
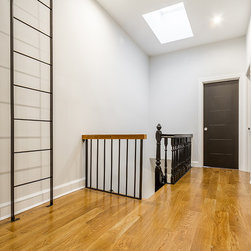
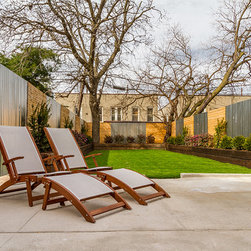
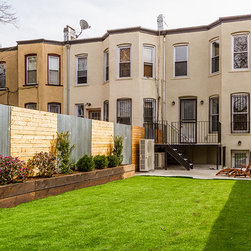
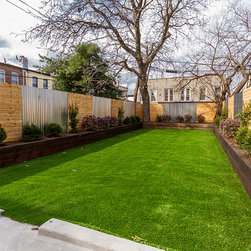
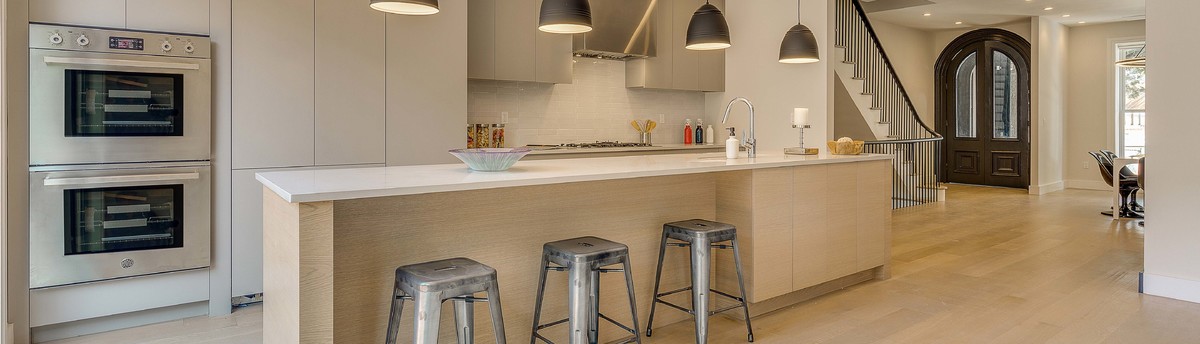
Circling the perimeter of the soaring space, winds a staircase with black steel railings and wooden handrails repurposed from old joists saved during demolition. A sleek black kitchen anchors the industrial design while thoughtfully designed bicycle storage pays tribute to Brooklyn’s favored mode of transport. A landscaped backyard presents an appealing mix of natural pine and corrugated metal, adorned by new planter beds—breathing new life into the home’s salvaged historic joists.
Located a block from St. John’s Park, a massive renovation transformed this property from an unlivable two-family home to a modern single-family retreat. The Dixon Projects team increased the home’s livable square footage by reconfiguring the existing layout to add six new bedrooms and four new baths, all without losing the home’s exquisite original character. The result is a home with perfectly preserved history that still showcases the raw, urban style of its uniquely Brooklyn neighborhood.
Now, every floor boasts thoughtful touches that seamlessly blend the old and new. A gorgeous exposed brick wall, repointed by the team, extends from the garden level to the second floor, creating a lofty and open double-height sitting room accentuated by a wood-paneled ceiling, contemporary chandelier and exposed joists. A polished concrete floor on the garden level adds warmth through radiant heating while continuing the home’s abundance of natural textures and rustic aesthetic.
Circling the perimeter of the soaring space, winds a staircase with black steel railings and wooden handrails repurposed from old joists saved during demolition. A sleek black kitchen anchors the industrial design while thoughtfully designed bicycle storage pays tribute to Brooklyn’s favored mode of transport. A landscaped backyard presents an appealing mix of natural pine and corrugated metal, adorned by new planter beds—breathing new life into the home’s salvaged historic joists.
Project Year: 2016
Project Cost: $750,001 - $1,000,000
Country: United States
Zip Code: 11213