
Inspiring Transitional
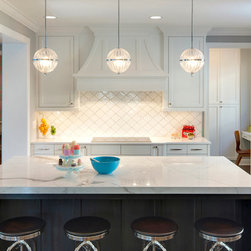
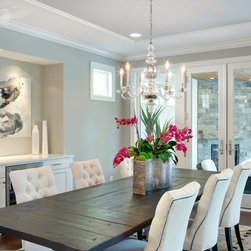
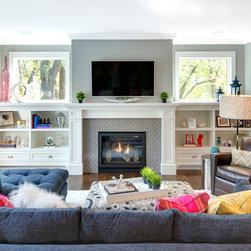
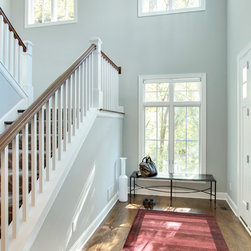
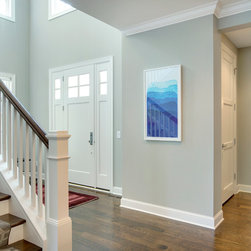
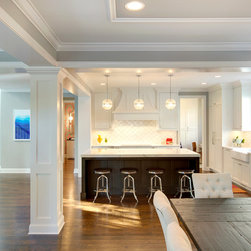
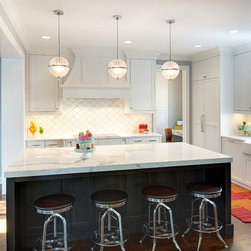
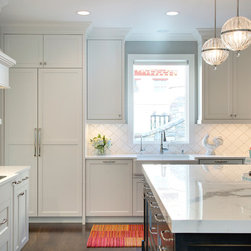
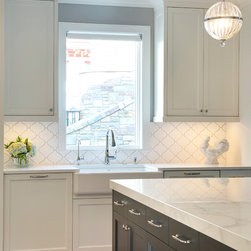
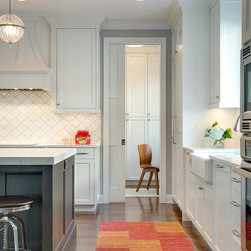
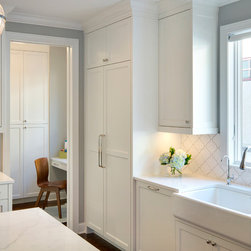
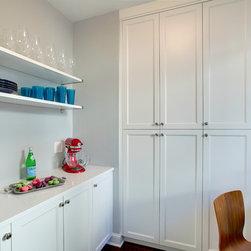
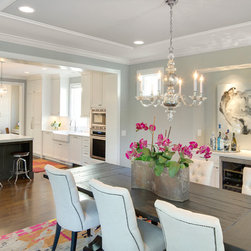
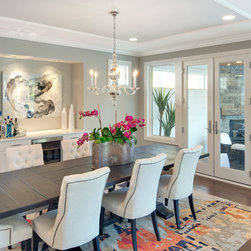
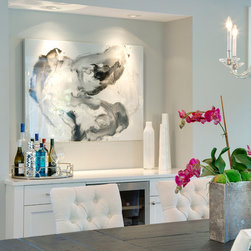
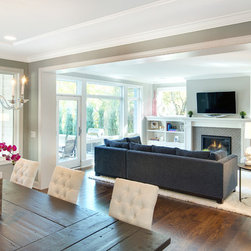
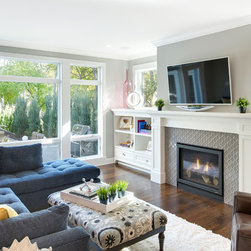
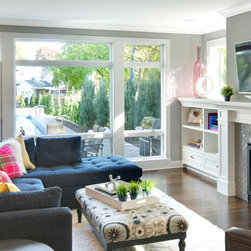
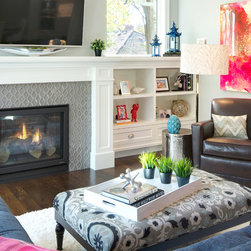
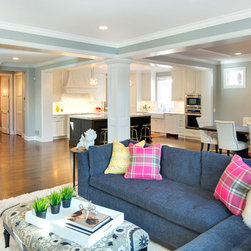
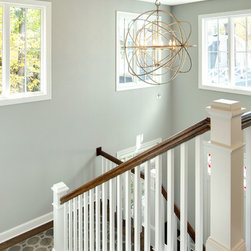
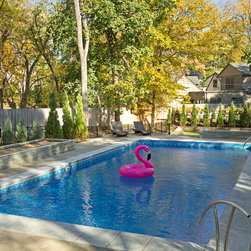

This custom-built Edina home was designed to be timeless at its core, with the ability to incorporate color and personality though pieces that could be switched out. The neutral all-white kitchen is kept fresh with arabesque-shaped tile and lighting with glitz. A slab-ceramic kitchen countertop welcomes you with the look and feel of marble without the maintenance. The open dining and living area feature ample seating and a view of the backyard pool, while windows and built-ins along the fireplace wall create a strong architectural statement.
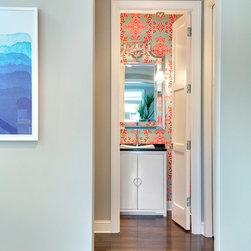
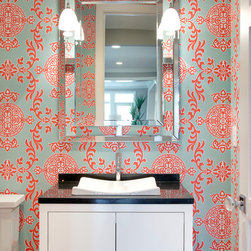
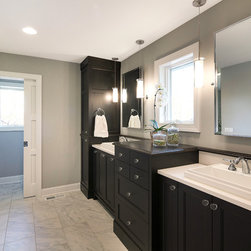
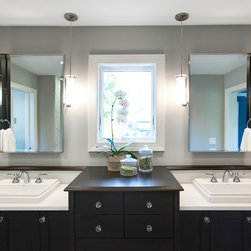
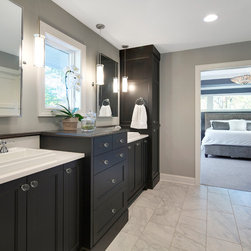
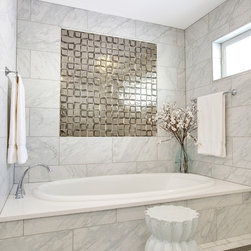
The master bath is also bright and light, featuring custom storage, a shower room, and distinctive mirror-like tiles. Additionally, the main-level powder room features asian-inspired style, influenced by the homeowner’s frequent travels. Brandi’s collaboration with these homeowners resulted in a visually-inspiring transitional space built just for their needs — a neutral-palette layered with delight.
The master bath is also bright and light, featuring custom storage, a shower room, and distinctive mirror-like tiles. Additionally, the main-level powder room features asian-inspired style, influenced by the homeowner’s frequent travels. Brandi’s collaboration with these homeowners resulted in a visually-inspiring transitional space built just for their needs — a neutral-palette layered with delight.
Project Year: 2015
Country: United States