
Interior Facelift
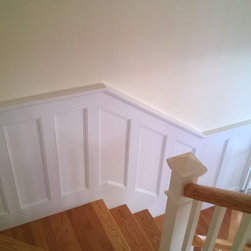
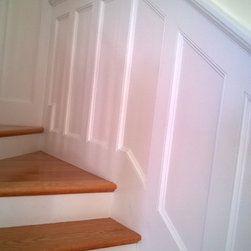
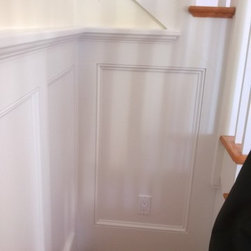
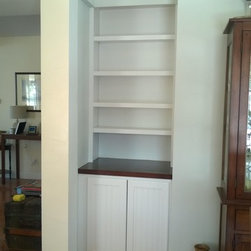
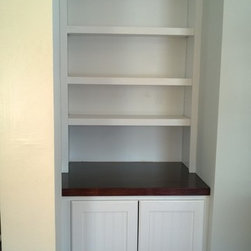
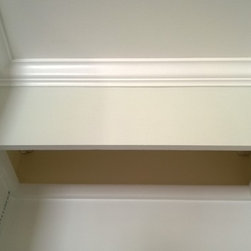
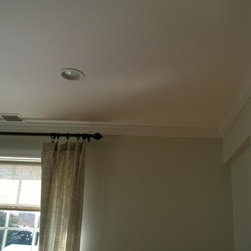
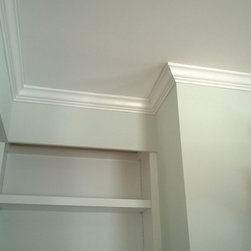
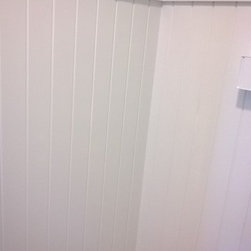
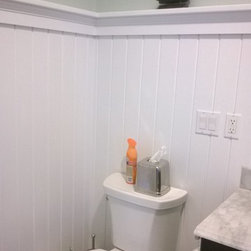
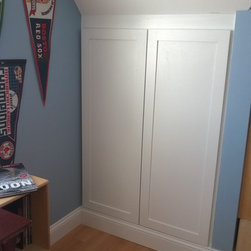
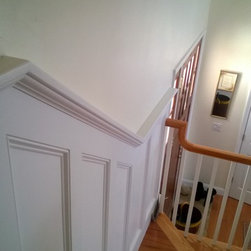
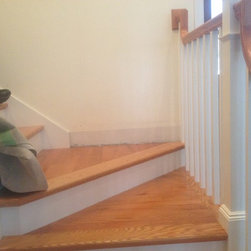
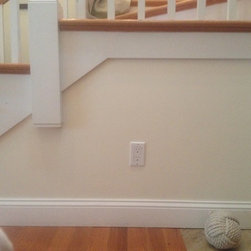
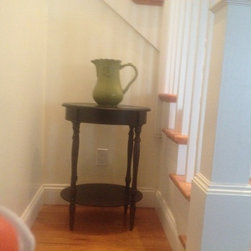
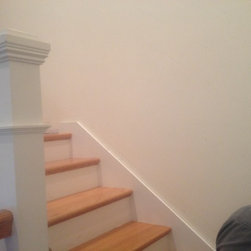
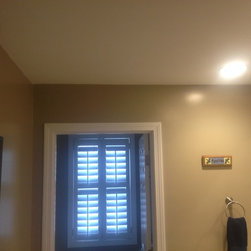
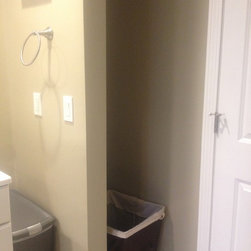
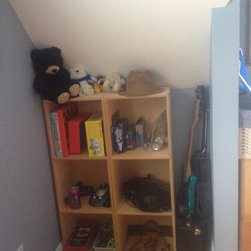
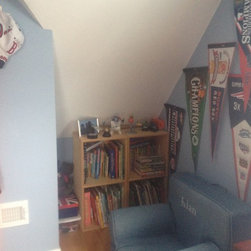
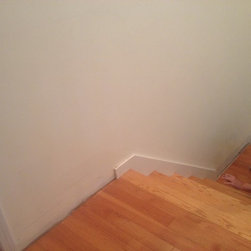
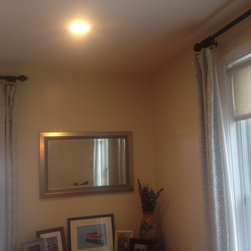
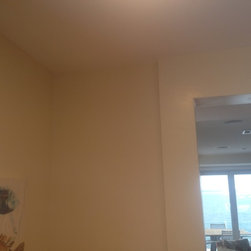
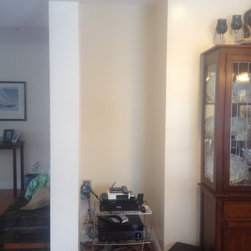
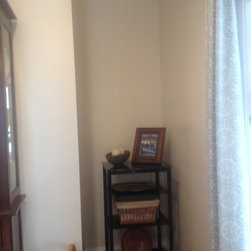
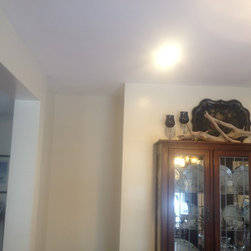
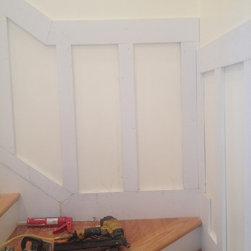
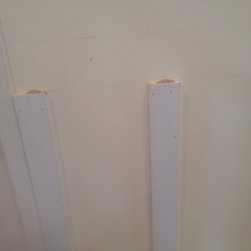
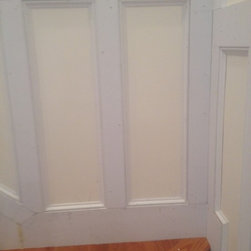
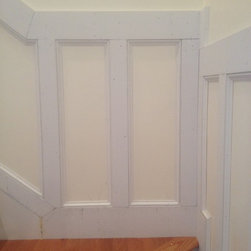
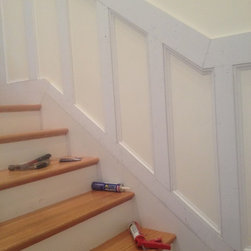
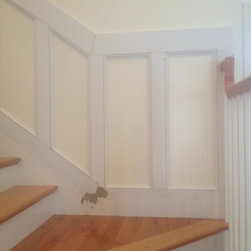
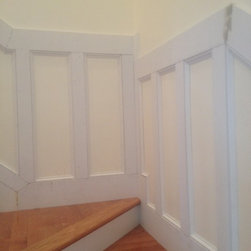
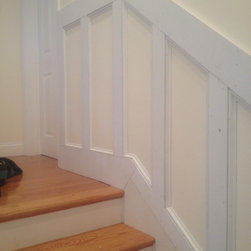
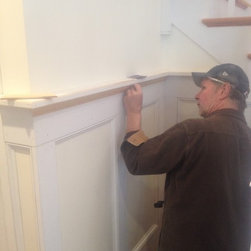
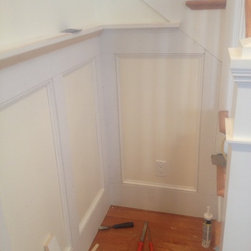
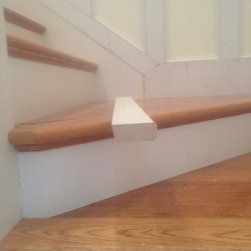
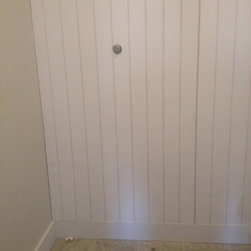
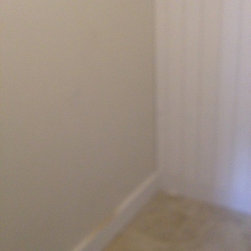
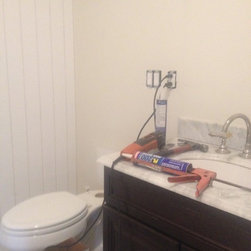
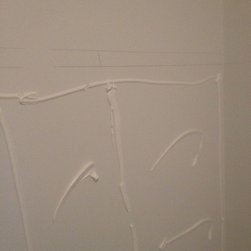
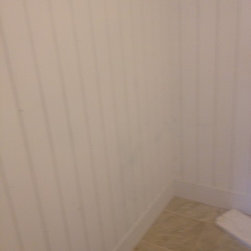
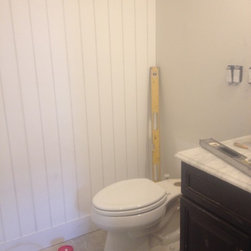
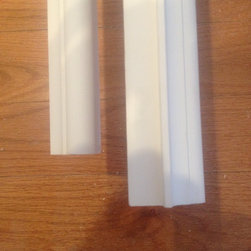
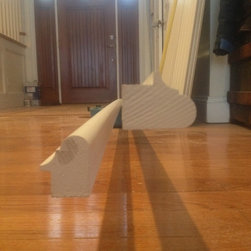
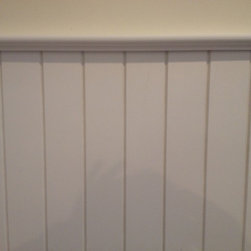
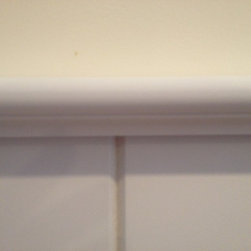
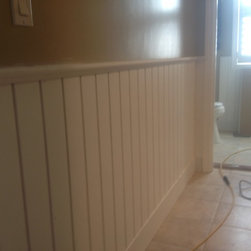
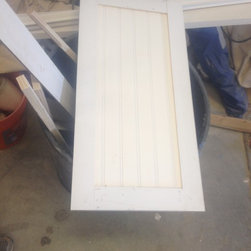
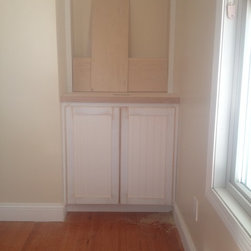
The client wished to refine the look of several areas in their newly built home. These improvements including picture frame treatment to the staricase foyer area as well as crown molding to the dinning room and bathrooms. Additionally the dinning room had two unused alcoves which were the perfect location for built-in bookcase cabinetry. In the powder room and guest bathroom, Nantucket board wainscoting was added to give more definition and warmth to stark sheet rock walls. Lastly unused under eave spaces in one of the bedrooms was transformed into enclosed decorative storage cabinets.