

John Lautner (Carling/Eicher) Remodel and Addition
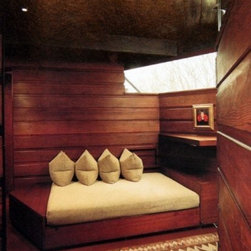
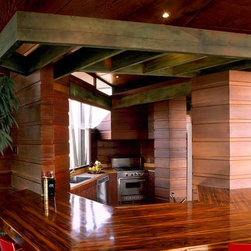
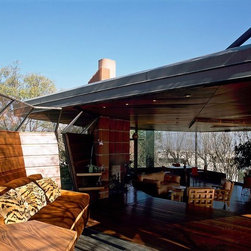
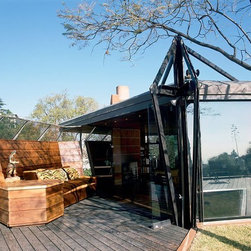
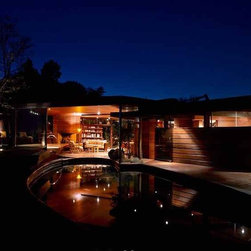
The house had not been updated since it was built in 1947. Everything needed to be updated and the new owners wanted additional space. Joh Lautner, the original architect was engaged for the project.
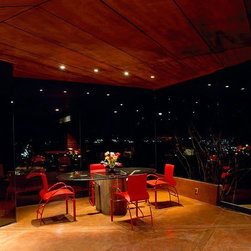
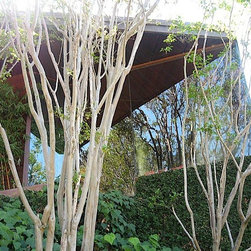
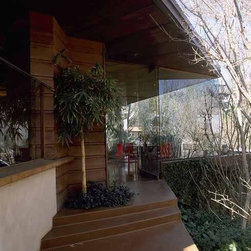
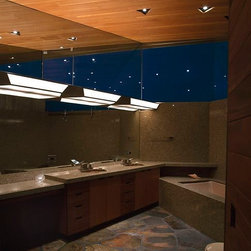
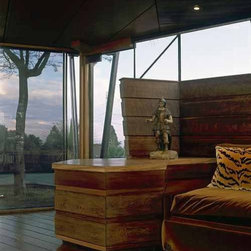
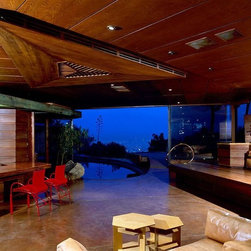
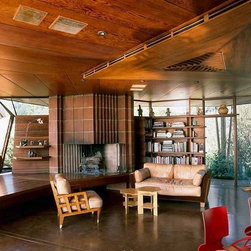
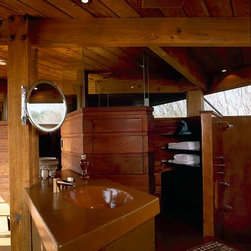
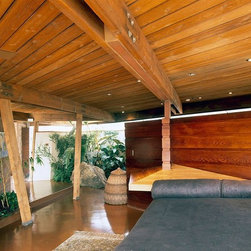
First a new entrance walkway and new front door was added. By extending the living room glass walls out to the roof line a new dining area was made. Also a new carport was added and the original garage was turned into a new master bedroom and bathroom.
First a new entrance walkway and new front door was added. By extending the living room glass walls out to the roof line a new dining area was made. Also a new carport was added and the original garage was turned into a new master bedroom and bathroom.
Country: United States