
Kalamazoo Ranch Makeover
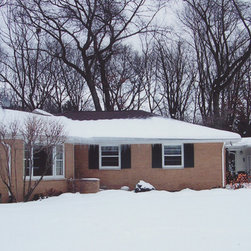
This family of six had lived in a 1950’s era ranch in a Kalamazoo neighborhood for several years and had outgrown the house. After an extensive search of available homes, they realized that they could not give up the convenience or great views of their current location. They chose instead to expand and renovate their existing home to meet their needs.
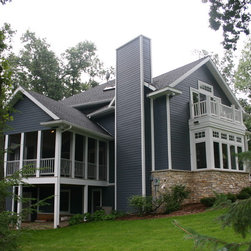
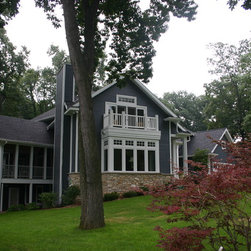
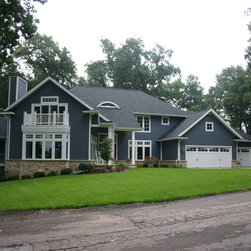
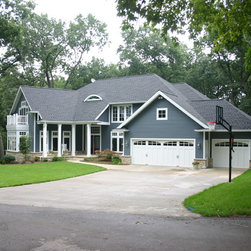
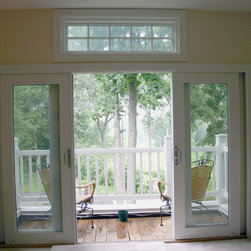
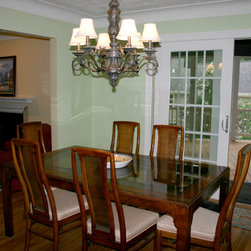
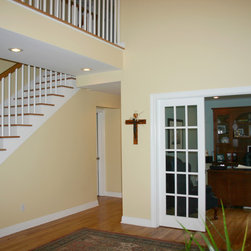
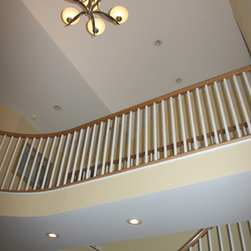
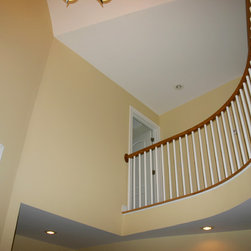
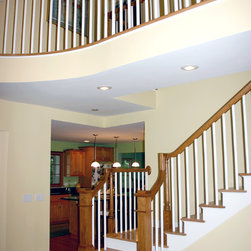
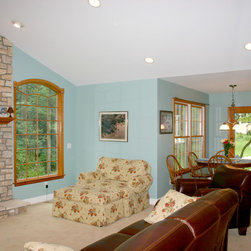
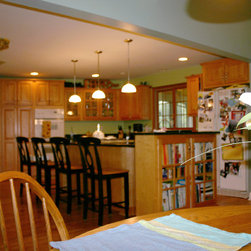
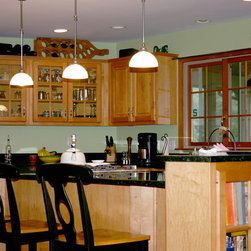
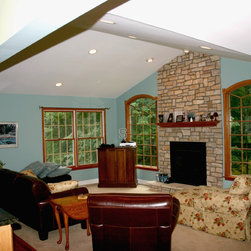
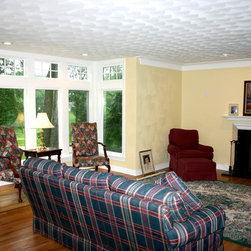
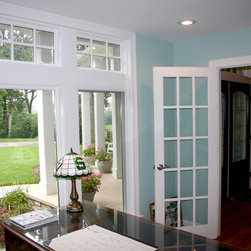
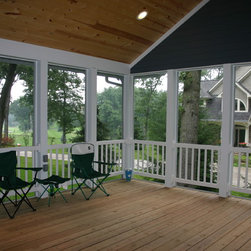
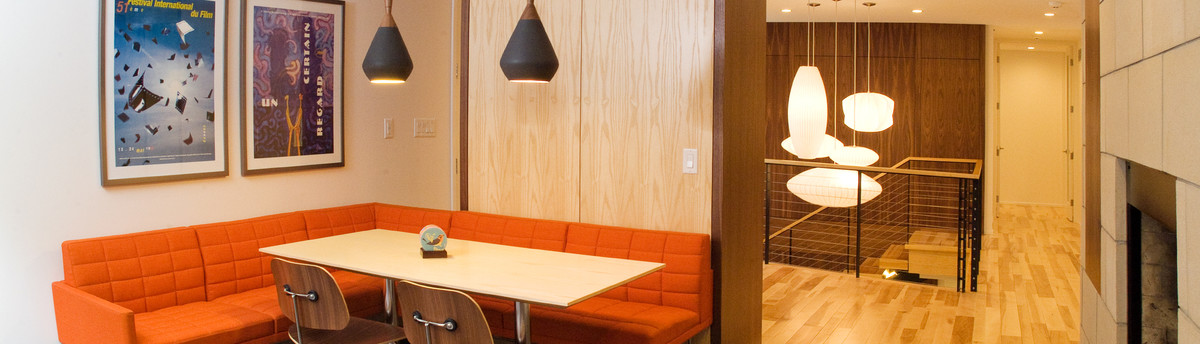
This transformation involved demolition of the existing garage and the roof of the ranch house and constructing a second floor. The existing kitchen and great room, renovated in the late 1990’s remain nearly in-tact. Every other room in the home was renovated and re-purposed. A large box bay window was added to the existing living room and the first floor bedrooms were converted to a guest room and a home office. A new mudroom and main-floor laundry were developed behind the new three-stall garage and a screened porch added off the great room. A new two-story foyer was created to tie the spaces together, and provide a transition to the new upper level.
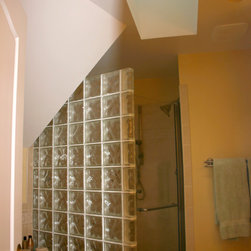
On the second level, four bedrooms and three additional bathrooms were created along with a homework area for the kids. The master suite features a walk-in closet and private balcony along with a master bath with a large shower and soaking tub.
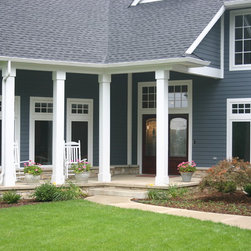
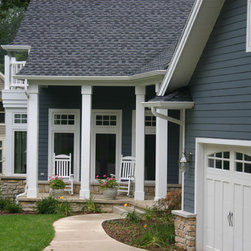
The entire house was re-clad in cement board siding and ledgestone veneer, and existing windows were replaced. The result is a home that is designed specifically for this active family while allowing them to remain in the neighborhood they love.
This transformation involved demolition of the existing garage and the roof of the ranch house and constructing a second floor. The existing kitchen and great room, renovated in the late 1990’s remain nearly in-tact. Every other room in the home was renovated and re-purposed. A large box bay window was added to the existing living room and the first floor bedrooms were converted to a guest room and a home office. A new mudroom and main-floor laundry were developed behind the new three-stall garage and a screened porch added off the great room. A new two-story foyer was created to tie the spaces together, and provide a transition to the new upper level.
On the second level, four bedrooms and three additional bathrooms were created along with a homework area for the kids. The master suite features a walk-in closet and private balcony along with a master bath with a large shower and soaking tub.
The entire house was re-clad in cement board siding and ledgestone veneer, and existing windows were replaced. The result is a home that is designed specifically for this active family while allowing them to remain in the neighborhood they love.
Country: United States