
Kanaya Eco-Smart Condominium
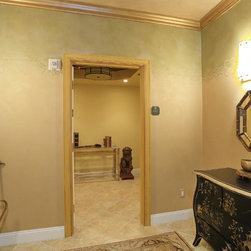
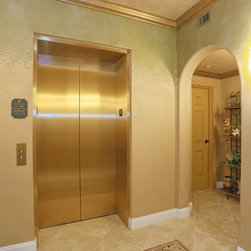
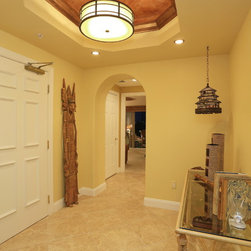
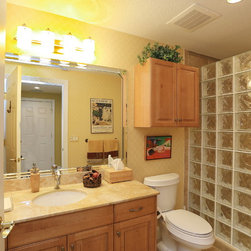
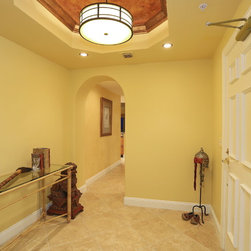
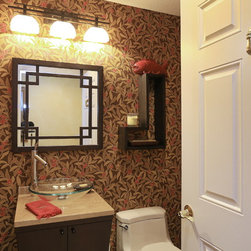
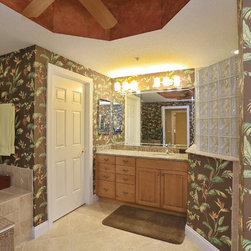
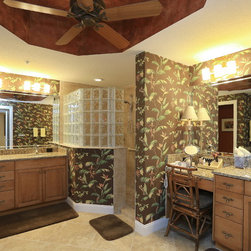
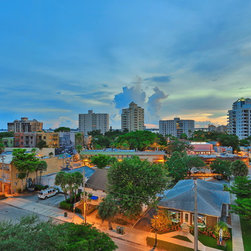
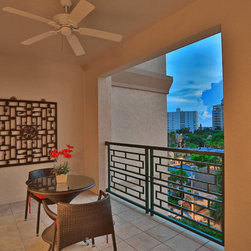
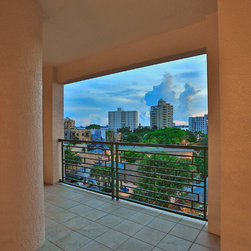
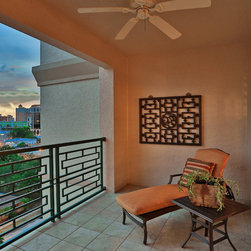
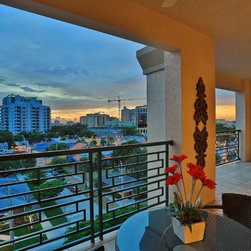
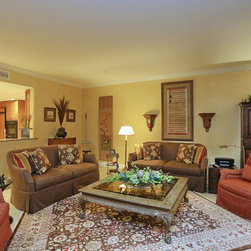
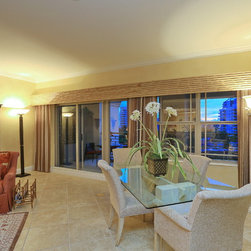
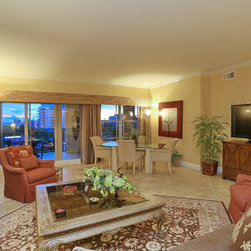
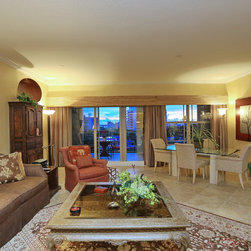
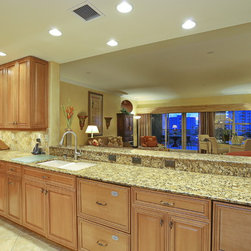
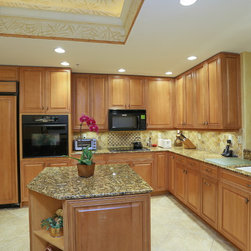
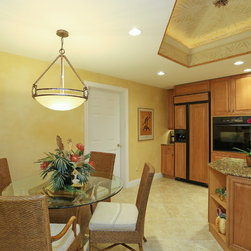
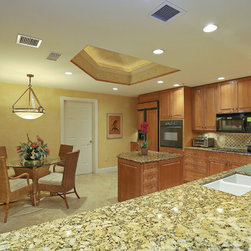
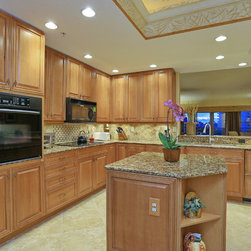
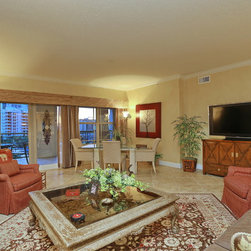
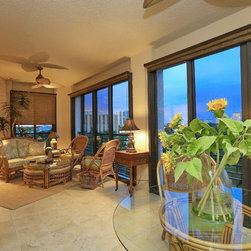
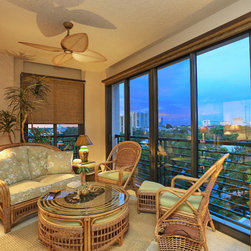
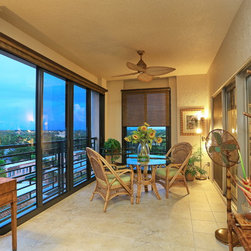
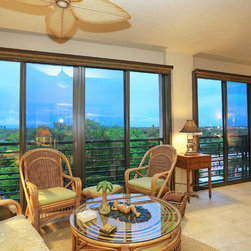
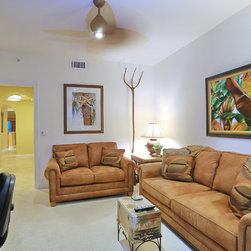
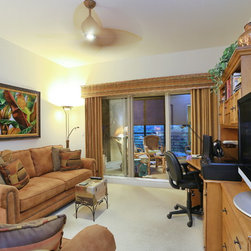
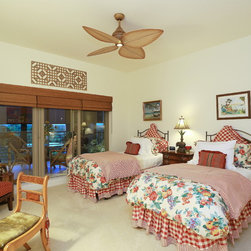
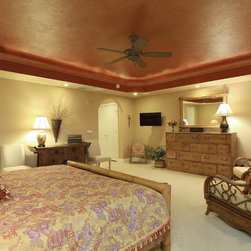
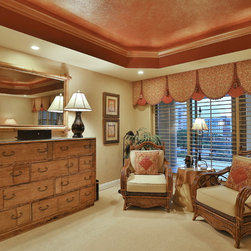
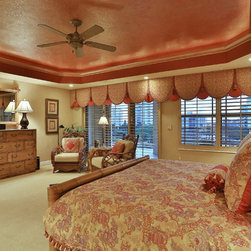
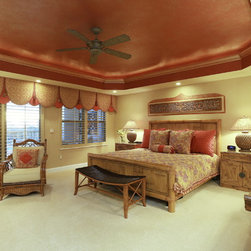
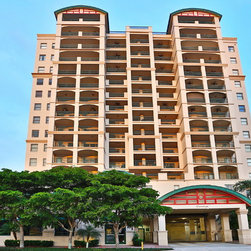
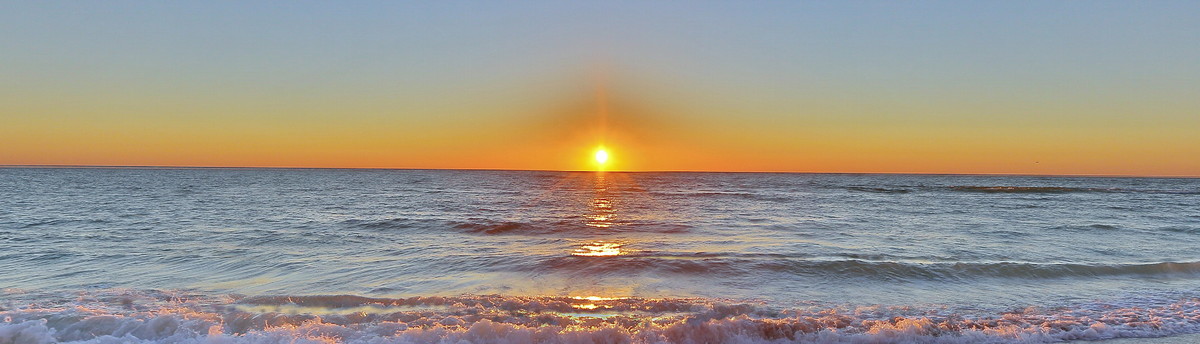
Healthy living in the only advanced green/eco-smart building in downtown Sarasota. This three-bedroom, two-and-a-half bath condo offers a spacious floor plan with 2,600 square feet of living area plus 744 additional square feet of balcony for a total of 3,344 square feet of living space and partial bay views. Nine-foot ceilings add volume to this generous residence, which offers such details as crown moldings, recessed and accent lighting, porcelain tile, solid-core doors, deep baseboards, furniture-quality cabinetry, custom wall finishes, and designer window treatments. The enormous gourmet eat-in kitchen boasts a central island, granite counters and designer appliances. The Master suite includes his-and-her custom closets, a Roman shower and soaking tub. Watch the sun rise from the glass-and-screen-sliding-door balcony facing east and move to the open balcony facing west to toast the sun set over Sarasota Bay. The post-modern Kanaya was built in 2006 and ranks as the ninth tallest building in Sarasota. There are only 35 very private flats, each with a secure elevator entrance, in the 15-story building. The rooftop terrace allows a glamorous location for entertaining. Other Kanaya amenities are a 60-foot heated pool, a fitness center with exercise equipment, a lounge and club room, a secured garage. Close to Burns Court, Selby Gardens, Whole Foods Market, Sarasota Farmers Market as well as many delightful neighborhood cafés, restaurants, shops and medical spas.