

Karr Loft Renovation
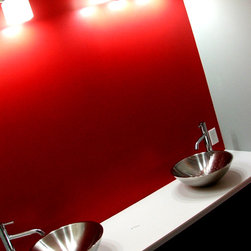
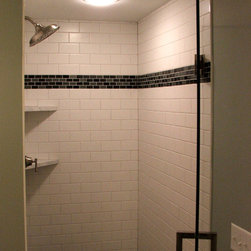
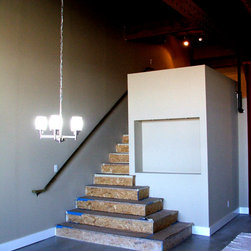
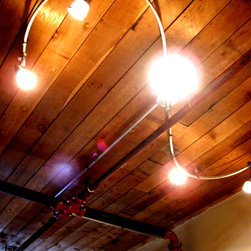
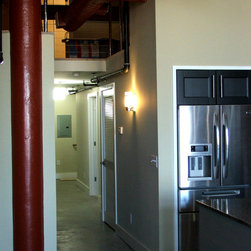
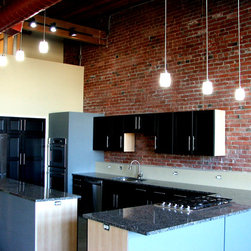
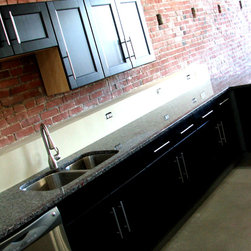
The original 16' ceilings, brick walls, exposed columns and beams, and large windows with great views of the River Market were used as assets when converting a dated and rundown loft unit into a sleek, modern living space for a young couple in the heart of Kansas City. After almost entirely gutting the space, a colored concrete finish was applied throughout - one of the many characteristics in line with highlighting the warehouse roots within. The main living space features a large, light filled living room completely open to the spacious dining and kitchen area. The greatly expanded kitchen features over 30 linear feet of granite counter tops and base cabinets.
The master bedroom loft is secluded while still feeling open and airy. The large sitting area separate from the bedroom has views of the entire space.
The master bedroom loft is secluded while still feeling open and airy. The large sitting area separate from the bedroom has views of the entire space.
Country: United States