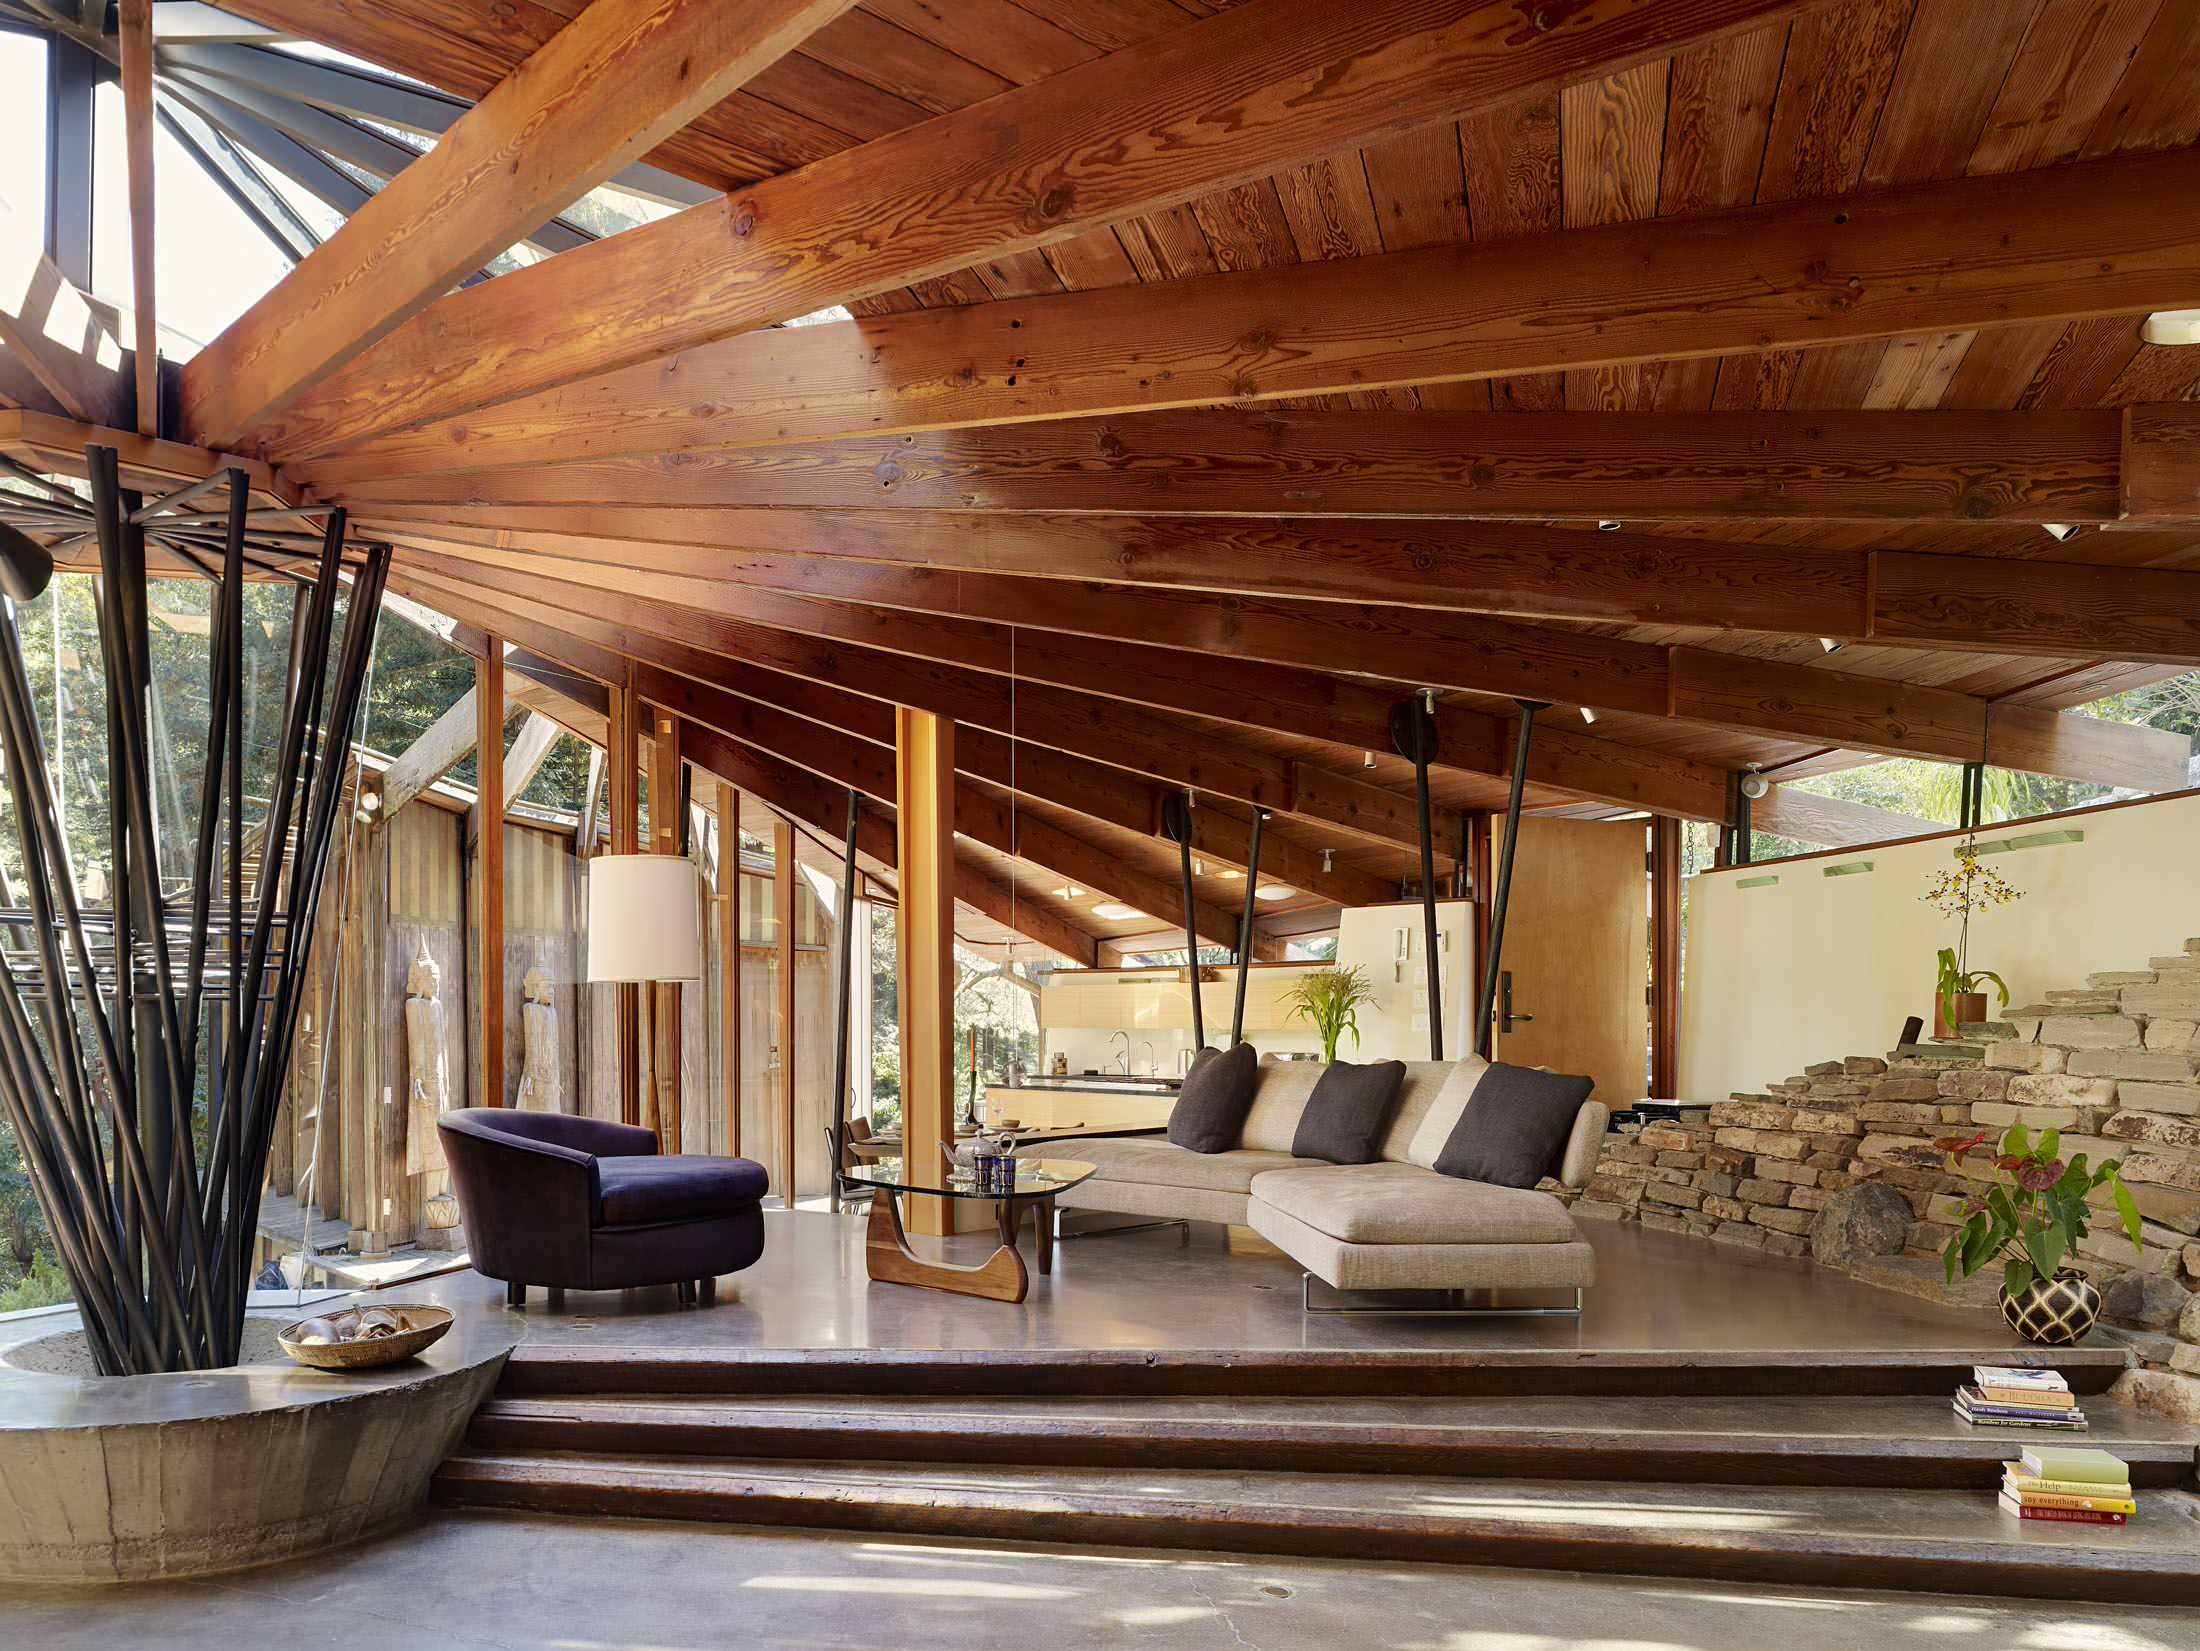

Kentfield Residence
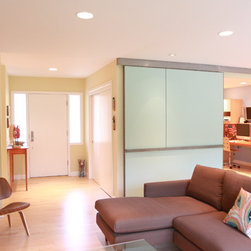
This existing ranch house had been untouched since it was built in 1940. The dark enclosed carpeted spaces are now open and light filled. The kitchen was relocated into the open living room/ dining space. A family room has replaced the old location of the kitchen, however it has been opened up to connect to the main living space. A large sliding panel allows for the family room to be closed off and used as a guest bedroom. The floors were replaced with hardwood, creating a continuous surface throughout the entry, family room, and main living space. The back painted glass is a wall surface and backsplash for the kitchen counters.
Country: United States