SALE
Sale
Sign In
Join as a Pro
History of Houzz
PHOTOS
KITCHEN & DINING
Kitchen
Dining Room
Pantry
Great Room
Shop Kitchen & Dining
Kitchen & Dining Furniture
Bar Stools
Tile
Sinks & Faucets
Appliances
Tabletop
Cabinets & Storage
Knobs & Pulls
Chandeliers
Pendant Lights
Cookware & Bakeware
Tools & Gadgets
BED & BATH
Bathroom
Powder Room
Bedroom
Baby & Kids
Shop Bed & Bath
Bathroom Vanities
Bathroom Lighting
Bathroom Sinks
Faucets
Tile
Showers
Bathtubs
Bath Accessories
Bedroom Decor
Beds & Headboards
Bedding
Lamps
LIVING
Living Room
Family Room
Sunroom
Home Theater
Shop Living
Home Decor
Coffee & Accent Tables
Rugs
Sofas & Sectionals
Armchairs & Accent Chairs
Lamps
Artwork
Media Storage
Bookcases
Fireplaces & Accessories
Decorative Accents
Pillows & Throws
OUTDOOR
Landscape
Patio
Deck
Pool
Shop Outdoor
Outdoor Furniture
Outdoor Decor
Outdoor Lighting
Outdoor Lounge Sets
Pool & Spa
Lawn & Garden
Pots & Planters
Fire Pits & Accessories
Outdoor Cooking
Outdoor Structures
Backyard Play
Holiday Decor
MORE ROOMS
Exterior
Entry
Hall
Home Office
Staircase
Basement
Laundry
Garage
Shed
Gym
Home Bar
Storage & Closet
Kids' Room
Nursery
Playroom
Wine Cellar
Porch
Balcony
FIND PROFESSIONALS
DESIGN & REMODELING
Architects & Building Designers
Design-Build Firms
General Contractors
Home Builders
Interior Designers
Kitchen & Bathroom Designers
Kitchen & Bathroom Remodelers
OUTDOOR & GARDEN
Landscape Architects
Landscape Contractors
Swimming Pool Builders
Deck & Patio Builders
Stone, Pavers & Concrete
Fence Contractors
Driveway Installation
Hot Tub & Spa Dealers
Gardeners
HOME IMPROVEMENT
Building Supplies
Cabinets & Cabinetry
Carpet Dealers
Door Dealers
Fireplaces
Garage Door Sales
Handyman
Hardwood Flooring Dealers
Paint & Wall Coverings
Siding & Exteriors
Tile, Stone & Countertops
Window Dealers
HOME SERVICES
Air Conditioning & Heating
Electricians
Furniture Repair & Upholstery
Garage Door Repair
Home Stagers
Movers
Painters
Pest Control
Plumbers
Roofing & Gutters
Spa & Pool Maintenance
Tree Services
STORIES & ADVICE
STORIES FROM HOUZZ
For Pros
Most Popular
Houzz Tours
Kitchen Guides
Bathroom Guides
Decorating Guides
Cost Guides
More Rooms
Remodeling
Architecture
Landscape Design
Garden Guides
Your First House
Working With Pros
Fun Houzz
Life
Inside Houzz
HOUZZ TV
HOUZZ RESEARCH
HOUZZ DISCUSSIONS
Design Dilemma
Before & After
Polls
Pro-to-Pro
GARDENWEB DISCUSSIONS
Construction Services & Innovations II, Inc
Home Improvement Professionals
,
General Contractors
,
Accessory Dwelling Units
,
Home Remodeling
,
Home Additions
,
Basement Remodeling
32
Reviews
Review me
Contact Me
Click to Call
Website
Overview
Projects
Ideabooks
Reviews
Questions
Activity
Construction Services & Innovations II, Inc
32
Reviews
From
Message
I confirm this is a personal project inquiry and not a promotional message or solicitation.
Projects
All Projects
Atlantic Beach Bathroom Remodel
Deerwood Jack & Jill Bath
Oakleaf Master Shower Remodel
Southside Tub to Shower Conversion
Acquillus 6th Floor Master Bath
Avondale Terrazzo Flooring Bathroom
Queen's Harbor Triple Bathroom Remodels
Switzerland Master Bath Remodel
Atlantic Beach 2nd Story Bathroom Remodel
Mandarin Bathroom Remodel
Media Room Remodel
North side home remodel
Southside condo Kitchen Remodel
Jacksonville Beach Investment Home
Southside ADA Compliant Bathroom remodel
Acquilus Kitchen remodel
San Pablo Masterbath Remodel
Avondale Bathroom Remodel
Clarendon Road Bathroom Remodel
Beautiful new balcony decking install
NorthSide Bathroom, guest room remodel and addition of ADA compliant bathroom
Kings Road Kitchen
Jacksonville Beach Tour of Homes Bathroom Remodel
Seminole Road Remodel
Village Green Condo Remodel
Glickstien Ct Remodel
Alhambra Jacuzzi
North Street Bathroom
North Street
Crooked Oak
20th Ave N Jax Beach Waterfall
Bathrooms
Haycox Small Bathroom Remodel
Mary Brandt Loop Hall Bath
Plantation Master Bathroom Remodel
Fire places
Beau Rivage Club House Remodel
Craft Remodel
Ripkin Cir Master Bathroom
Jimbay Court bathroom
Beach Kitchen
Kings Road Master Bathroom
Flooring
Seranata Master Closets
Eagle Harbor Shower
Jax Beach Hall Bathroom
Barsplash and Cooktop Splash
Jax Beach Master Bathroom
Handicap Access shower
King Steam Shower
Adler Shower Remodel
Tiled Stairs
Hoods
Kernan Blvd Kitchen Remodel
Kernan Blvd Kitchen Remodel
Project Year: 2019
Project Cost: $50,001 - $75,000
Before
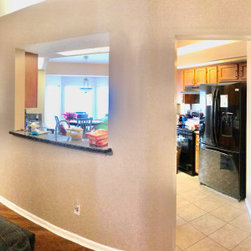
Full scale view of the kitchen in our "before" photos collection.
Email
Save
Kernan Blvd Kitchen Remodel
Before
Here we see the wall separating kitchen from the dinning/living area. The built in is where the future cooktop and all kitchen cabinets will go.
Email
Save
Kernan Blvd Kitchen Remodel
Before
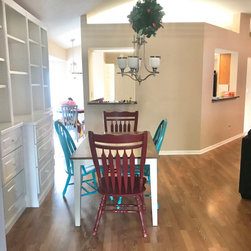
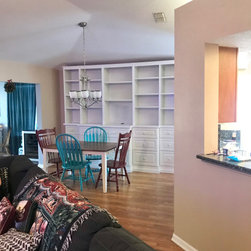
This is a before photo of the wall that separates the kitchen from the living area. Also the built in on the far right will end up being moved to be of better used to the owners after their remodel is complete.
Email
Save
Kernan Blvd Kitchen Remodel
Before
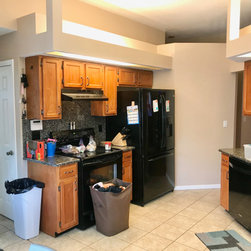
Here we see the kitchen in as it was originally built. The dishwasher and sink are all to the far right of the photo, all of these items will end up moving much farther right in the room once the wall is opened up. The cooktop and fridge are where the white built in shelving that is currently in...
Email
Save
Kernan Blvd Kitchen Remodel
Before
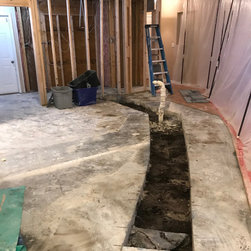
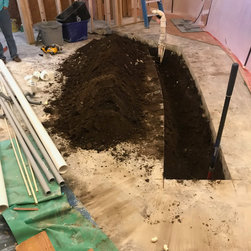
Here is where our plumbing fixtures were originally located on this job. The large white pipe will end up being moved to the other end of the trench that has been dug.
Email
Save
Kernan Blvd Kitchen Remodel
Before
Email
Save
Kernan Blvd Kitchen Remodel
Before
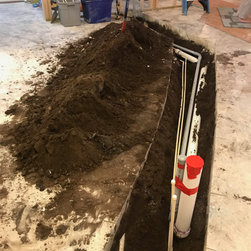
Here we see our plumbing fixtures in their new location. This will accommodate moving the dishwasher and sink so that the food prep area of the kitchen will then end up looking out over the living room.
Email
Save
Kernan Blvd Kitchen Remodel
Before
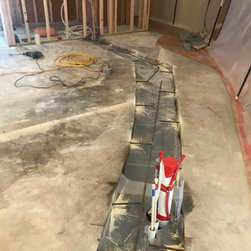
Just before re-pouring concrete.
Email
Save
Kernan Blvd Kitchen Remodel
Before
Floor from in progress for the new LVT that will cover this newly opened up kitchen. As you can see the plumbing fixtures are now also in their new location. In the far back of this photo one can also see the framing for what will be the new walk in pantry.
Email
Save
Kernan Blvd Kitchen Remodel
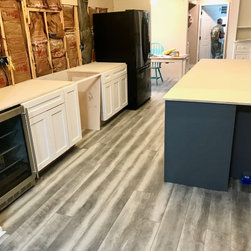
Flooring is complete! New plumbing can be seen in its new location. No more walls blocking view to living area!
Email
Save
Kernan Blvd Kitchen Remodel
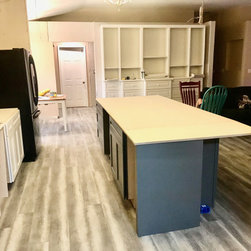
We we can now see the kitchen with its new layout. Flooring has gone in, the base cabinets have been placed so we can see the layout The white shelf built in has been moved to the wall that's the front of the pantry, and we've got some plywood standing in for where our countertop is going to going.
Email
Save
Kernan Blvd Kitchen Remodel
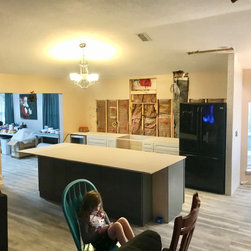
View of new kitchen layout. Much better flow from living area to kitchen.
Email
Save
Kernan Blvd Kitchen Remodel
View from living area to new kitchen layout. Cooktop will be placed on far rear wall. This photo stands in stark contrast to the very early pano shot that shows nothing but a large wall where the kitchen is!
Email
Save
Kernan Blvd Kitchen Remodel
Embed photo
Open Photo in New Window...