
Kilton Plan - Tuscany Villa
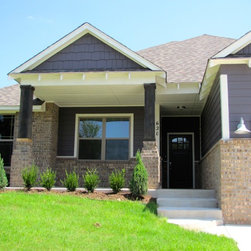
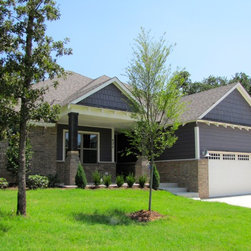
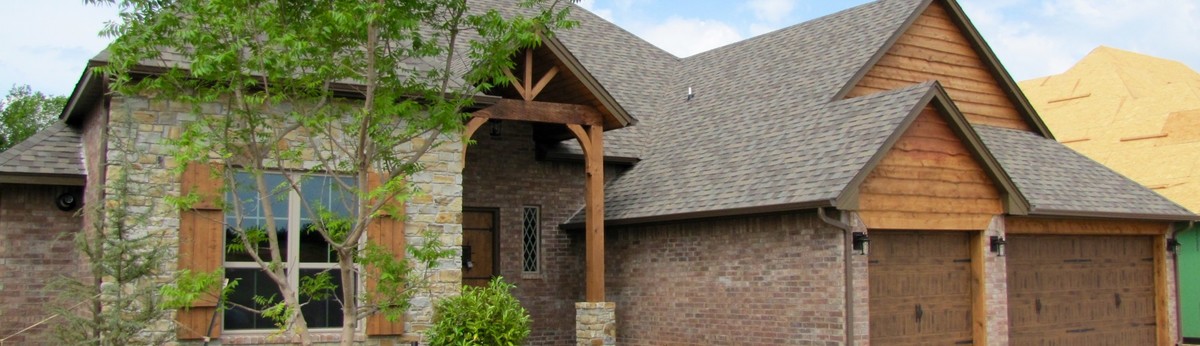
3 BR Craftsman Bungalow
Do you love the charm of bungalows but want the openness of modern, clean design with spacious, functional living?
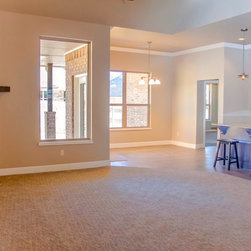
Open, light-filled & energy efficient design (1,999 SF)
Finely-appointed Master Suite features:
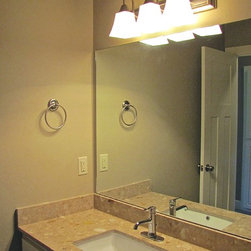
Tub, walk-in shower* & double vanity
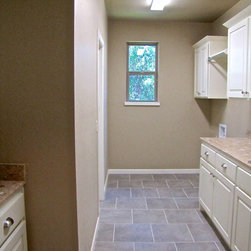
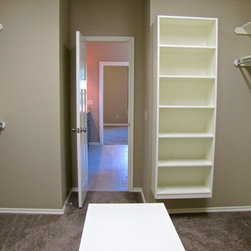
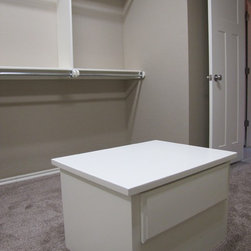
Spacious walk-in closet with access to large laundry room with sink
Box ceiling in bedroom*
Access to back patio
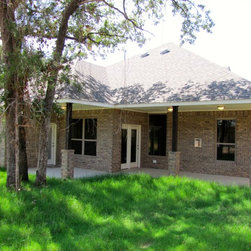
Covered front porch & large back patio
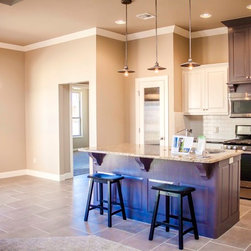
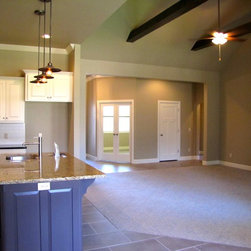
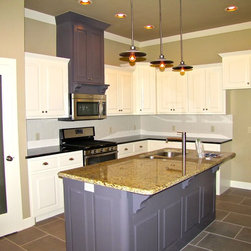
Kitchen features pantry, lots of cabinet storage and large island, other options include:
cabinets to ceiling*
granite*
stainless steel appliances*
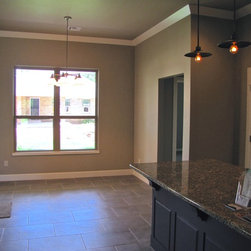
Open Dining Room
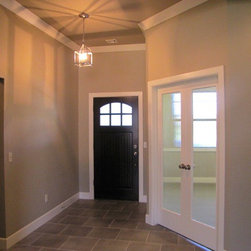
Large study/studio off entrance
Living Room features cathedral ceiling with center beam and corner fireplace
2.5 Car Garage with extra storage space and attic access
Customize this Plan to Fit Your Needs!
Do you love the charm of bungalows but want the openness of modern, clean design with spacious, functional living?
Open, light-filled & energy efficient design (1,999 SF)
Finely-appointed Master Suite features:
Tub, walk-in shower* & double vanity
Spacious walk-in closet with access to large laundry room with sink
Box ceiling in bedroom*
Access to back patio
Covered front porch & large back patio
Kitchen features pantry, lots of cabinet storage and large island, other options include:
cabinets to ceiling*
granite*
stainless steel appliances*
Open Dining Room
Large study/studio off entrance
Living Room features cathedral ceiling with center beam and corner fireplace
2.5 Car Garage with extra storage space and attic access
Customize this Plan to Fit Your Needs!
Project Year: 2015
Project Cost: $200,001 - $500,000
Country: United States
Zip Code: 73034