
King Summit
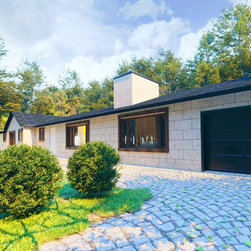
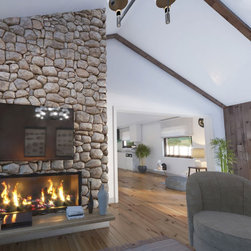
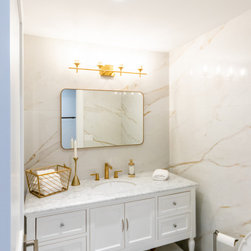
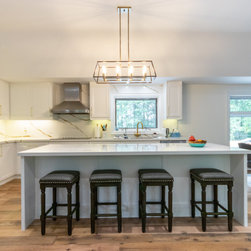
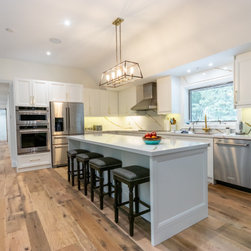
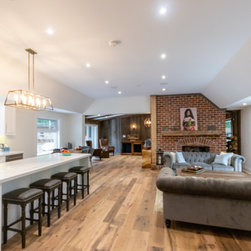
One of our newly completed projects includes this stately residence, surrounded by forested land in a homely King City neighbourhood. The overall space in this now-sprawling bungalow was expanded, and the existing floor plan transformed to allow for an airy, spacious layout. The ceiling height was extended through truss adjustments, requiring no major changes to the ceiling structure. We brought our client’s vision to life by vastly increasing the size of the master bedroom, as well as including a walk-in closet and ensuite. Our client now enjoys nearly 3,500 square feet of open, tranquil living space.
The Elviano team provided project management services for this renovation project, as well as full luxury design-build services, consisting of a feasibility study, building permit acquisition, construction drawings, demolition of the existing bungalow, and full build services. Our dedicated team managed and supervised the administrative collaboration between our team and sub-trades to ensure the utmost attention to detail throughout the process, and that all regulations were thoroughly followed.
The Elviano team provided project management services for this renovation project, as well as full luxury design-build services, consisting of a feasibility study, building permit acquisition, construction drawings, demolition of the existing bungalow, and full build services. Our dedicated team managed and supervised the administrative collaboration between our team and sub-trades to ensure the utmost attention to detail throughout the process, and that all regulations were thoroughly followed.
Project Year: 2020
Country: Canada