
Kingfisher
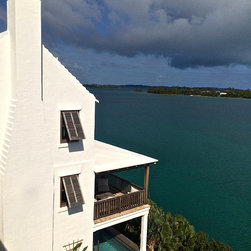
Perched above the water, this traditional home, while simple in concept, is rich in subtle details. The goal was to create a traditional Bermuda cottage with rooms that flow seamlessly together creating cohesive, casual and comfortable spaces.
The original house was a small fisherman’s cottage that sat on the edge of a busy road. Renting the cottage for many years, the now owner’s fell in love with the property. Their main objective was to maintain the traditional charm and natural feel of the property, creating a house that looked like it had always been there.
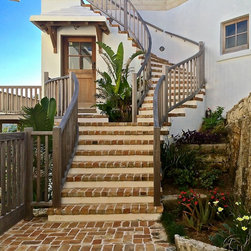
The steep site surrounded by woodland reserve was a challenge but it also allowed for opportunities to create unique features. A spiral stair down from the layby to the front door effortlessly mitigates the quick elevation change from the road to the main entry. Once below the level of the road, the mature vegetation and the views over the sound make you feel like you are away from it all.
The entry hall sets the tone for the entire house. The warm and rich merbau wood was specifically selected and imported to be used for both its beauty and durability throughout the home. The main stair and wood joisted ceiling above was carefully crafted and installed by skilled carpenters. The dry laid stone floor evokes a simple, rustic feel. While seemingly out of place, a simple door from the original cottage was saved and used to enclose the coat closet, paying homage to the original home.
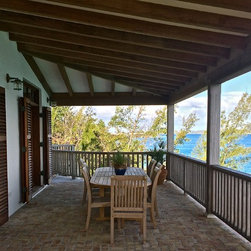
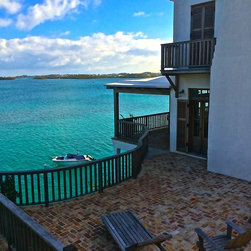
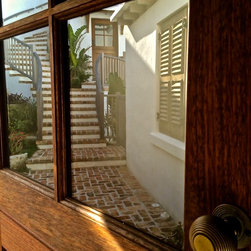
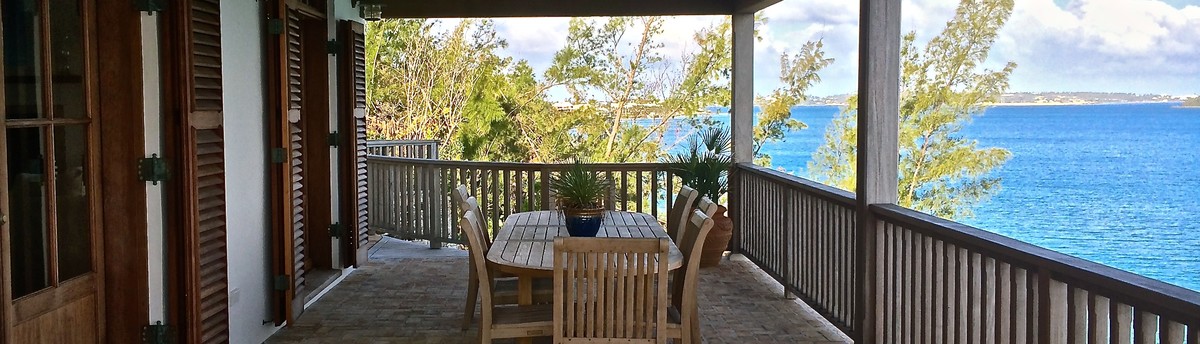
The entry opens onto a 20’x40’ great room. Two massive exposed merbau beams honestly structural support the floor above and subtly demarcate the living room, dining room and kitchen areas below. Three large sets of French doors with transom windows open onto a deep verandah overlooking the great sound, doubling the size of the entire living space. The living room fireplace is flanked by two smaller sets of French doors that lead out to a sunny, bricked patio. A simple powder and laundry room are tucked off the living room space.
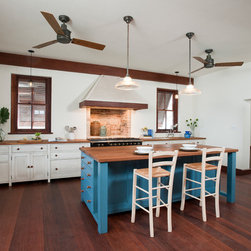
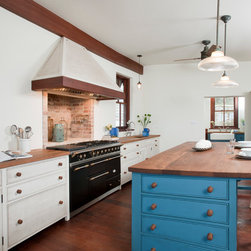
The kitchen is at the opposite end of the great room. To down-play the kitchen feel, there are no upper cabinets and each component is designed to feel like stand-alone pieces of furniture. The combination of the warm wood windows, doors, floors, and countertops, buttery soft corners, antiqued white cabinetry, a French blue island and smartly hidden appliances creates an easy living feel throughout the entire great room.
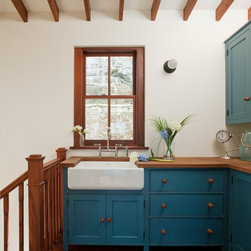
Off the kitchen is a small but hard working pantry. The dishes and glasses are washed and stored in this efficient space. Adjacent to the pantry, a custom wood spiral staircase leads down to a wine cellar and a wet bar that service the house, pool and dock below.
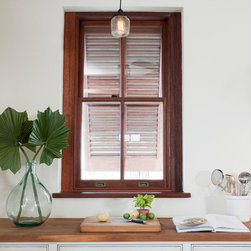
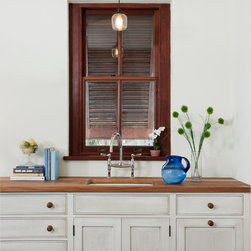
The doors, windows and shutters are custom to the home. The windows are double hung using a traditional counter-weight system to gently and easily guide each sash open and close. Most days, windows and doors are thrown open to take advantage of the fantastic breezes that naturally ventilate the house. But on the rare days of extreme cold or heat, a central AC system was cleverly and discreetly installed using floor registers for those rare days of extreme heat or cold.
A beautifully square exposed framed roof welcomes you to the second floor. The large bright and airy landing is used as an office. A simple built in bookcase in the open adjacent hallway, creates a beautiful and functional transition from the office through to the two bedroom suites beyond.
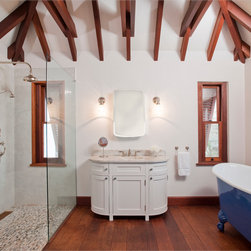
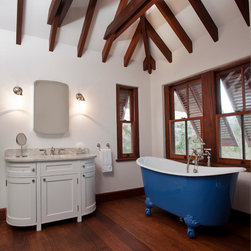
The bedroom suites feel much larger than they are because of the exposed rafter vaulted ceilings, the expansive views across the sound and the warm merbau floors that continue even through into the bathrooms. The master bath’s exposed roof framing creates a sense of space and interest while the custom vanity and blue claw-foot soaking tub keeps to the traditional style without being too serious.
On the lower level, a guest room runs parallel to the lap pool under the verandah. It is a space that was reclaimed mid‐way through the project by pushing the water tank to the front of the house. A bathroom connected to the guest room, as well as the first point of entry after a dip in the pool or coming in from off the boat had to be durable. The walls and floor were finished with a cool grey polished concrete, by Concrete Works, so they can be easily wiped down. The warmth from the custom wood vanity and wood Dutch door keeps the room in balance.
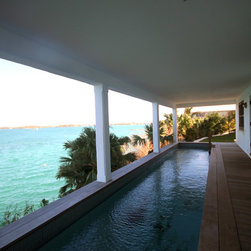
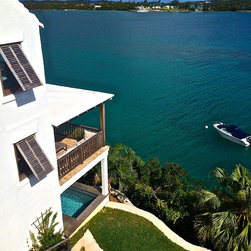
Outside, a lap pool extends under the verandah and just beyond the house. The pool ipe wood pool deck keeps it not too cool and not too hot. A softly pointed planter at the end of the pool subtly resembles a bow of a ship. Down a few garden steps a natural dirt path gently zig‐zags down to a classic wooden dock.
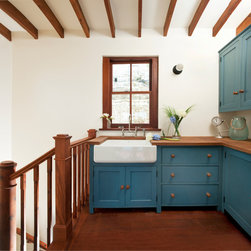
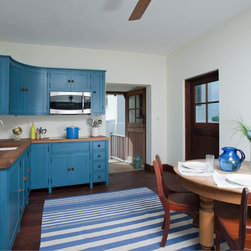
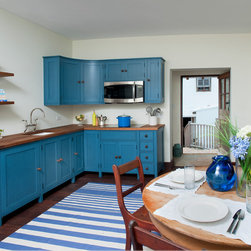
The space under the parking layby was a perfect location for a studio apartment. The same design care and details were continued into the apartment to ensure a coherent feel and style throughout the property. In the open living space, the kitchen is nestled in one corner. A bowed cabinet was a simple but unique design solution to the, always awkward, corner cabinet in the small but functional kitchen. The small living space is extended to a porch overlooking the sound. The bedroom is through a large opening off the living area, maintaining the views out over the water. A quirky tear‐dropped shaped bathroom and laundry room is embraced and becomes a fun feature to this apartment.
The original house was a small fisherman’s cottage that sat on the edge of a busy road. Renting the cottage for many years, the now owner’s fell in love with the property. Their main objective was to maintain the traditional charm and natural feel of the property, creating a house that looked like it had always been there.
The steep site surrounded by woodland reserve was a challenge but it also allowed for opportunities to create unique features. A spiral stair down from the layby to the front door effortlessly mitigates the quick elevation change from the road to the main entry. Once below the level of the road, the mature vegetation and the views over the sound make you feel like you are away from it all.
The entry hall sets the tone for the entire house. The warm and rich merbau wood was specifically selected and imported to be used for both its beauty and durability throughout the home. The main stair and wood joisted ceiling above was carefully crafted and installed by skilled carpenters. The dry laid stone floor evokes a simple, rustic feel. While seemingly out of place, a simple door from the original cottage was saved and used to enclose the coat closet, paying homage to the original home.
The entry opens onto a 20’x40’ great room. Two massive exposed merbau beams honestly structural support the floor above and subtly demarcate the living room, dining room and kitchen areas below. Three large sets of French doors with transom windows open onto a deep verandah overlooking the great sound, doubling the size of the entire living space. The living room fireplace is flanked by two smaller sets of French doors that lead out to a sunny, bricked patio. A simple powder and laundry room are tucked off the living room space.
The kitchen is at the opposite end of the great room. To down-play the kitchen feel, there are no upper cabinets and each component is designed to feel like stand-alone pieces of furniture. The combination of the warm wood windows, doors, floors, and countertops, buttery soft corners, antiqued white cabinetry, a French blue island and smartly hidden appliances creates an easy living feel throughout the entire great room.
Off the kitchen is a small but hard working pantry. The dishes and glasses are washed and stored in this efficient space. Adjacent to the pantry, a custom wood spiral staircase leads down to a wine cellar and a wet bar that service the house, pool and dock below.
The doors, windows and shutters are custom to the home. The windows are double hung using a traditional counter-weight system to gently and easily guide each sash open and close. Most days, windows and doors are thrown open to take advantage of the fantastic breezes that naturally ventilate the house. But on the rare days of extreme cold or heat, a central AC system was cleverly and discreetly installed using floor registers for those rare days of extreme heat or cold.
A beautifully square exposed framed roof welcomes you to the second floor. The large bright and airy landing is used as an office. A simple built in bookcase in the open adjacent hallway, creates a beautiful and functional transition from the office through to the two bedroom suites beyond.
The bedroom suites feel much larger than they are because of the exposed rafter vaulted ceilings, the expansive views across the sound and the warm merbau floors that continue even through into the bathrooms. The master bath’s exposed roof framing creates a sense of space and interest while the custom vanity and blue claw-foot soaking tub keeps to the traditional style without being too serious.
On the lower level, a guest room runs parallel to the lap pool under the verandah. It is a space that was reclaimed mid‐way through the project by pushing the water tank to the front of the house. A bathroom connected to the guest room, as well as the first point of entry after a dip in the pool or coming in from off the boat had to be durable. The walls and floor were finished with a cool grey polished concrete, by Concrete Works, so they can be easily wiped down. The warmth from the custom wood vanity and wood Dutch door keeps the room in balance.
Outside, a lap pool extends under the verandah and just beyond the house. The pool ipe wood pool deck keeps it not too cool and not too hot. A softly pointed planter at the end of the pool subtly resembles a bow of a ship. Down a few garden steps a natural dirt path gently zig‐zags down to a classic wooden dock.
The space under the parking layby was a perfect location for a studio apartment. The same design care and details were continued into the apartment to ensure a coherent feel and style throughout the property. In the open living space, the kitchen is nestled in one corner. A bowed cabinet was a simple but unique design solution to the, always awkward, corner cabinet in the small but functional kitchen. The small living space is extended to a porch overlooking the sound. The bedroom is through a large opening off the living area, maintaining the views out over the water. A quirky tear‐dropped shaped bathroom and laundry room is embraced and becomes a fun feature to this apartment.
Country: United States