

Kitchen Cottage Overhaul
Kitchen Remodel:
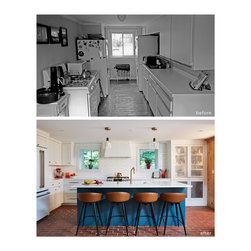
This home began as a cabin on Minnehaha Creek - back when Minneapolis was small enough for an out-of-town “cabin” to be located within city limits. As the city around it grew, so did the cabin. The home’s many additions resulted in a collection of small rooms and a fragmented floor plan. The kitchen, located in the basement, was the main pinch point. Our client had fond memories from growing up in the home, but was ready to create an inviting, open kitchen ready for entertaining. Our orders were to create a bright, spacious, and functional space.
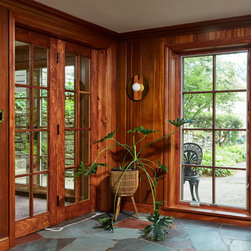
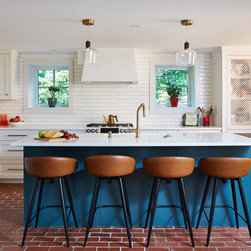
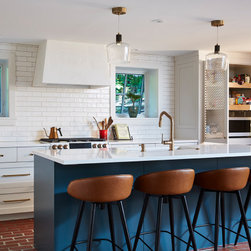
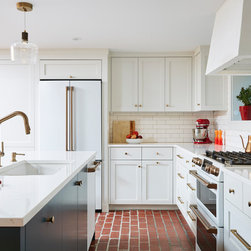
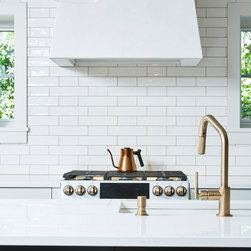
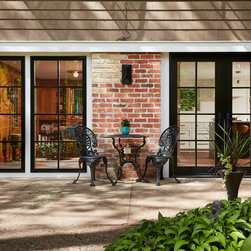
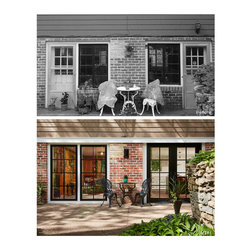
To expand the small galley style kitchen, we demolished the adjacent load-bearing wall and absorbed the dining room space. We collaborated with the engineer and contractor to hide the steel beam in the ceiling. The original red brick and stone flooring was restored and carefully patched where needed with salvaged bricks. Brightness was increased by using glass doors and full height windows towards the south, and reflective surfaces on the darker north side.
Project Collaborators include: Uber Built. Structural engineering by Bunkers & Associates. Windows by Pella. Photography by Alyssa Lee Photography.
This home began as a cabin on Minnehaha Creek - back when Minneapolis was small enough for an out-of-town “cabin” to be located within city limits. As the city around it grew, so did the cabin. The home’s many additions resulted in a collection of small rooms and a fragmented floor plan. The kitchen, located in the basement, was the main pinch point. Our client had fond memories from growing up in the home, but was ready to create an inviting, open kitchen ready for entertaining. Our orders were to create a bright, spacious, and functional space.
To expand the small galley style kitchen, we demolished the adjacent load-bearing wall and absorbed the dining room space. We collaborated with the engineer and contractor to hide the steel beam in the ceiling. The original red brick and stone flooring was restored and carefully patched where needed with salvaged bricks. Brightness was increased by using glass doors and full height windows towards the south, and reflective surfaces on the darker north side.
Project Collaborators include: Uber Built. Structural engineering by Bunkers & Associates. Windows by Pella. Photography by Alyssa Lee Photography.
Project Year: 2022
Country: United States