

Kitchen Design, 2D, 3D Plans & Mood Board
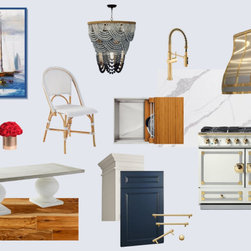
Our client needed to renovate her kitchen with a design that would maximize food storage and provide easy organization. We provided three different design options to the client. The final solution, a new pantry, floor to ceiling cabinets, rollout shelves and new appliances.
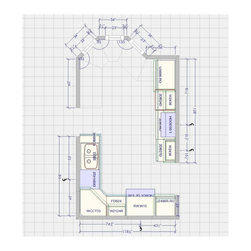
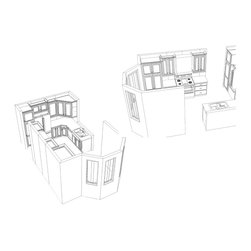
The 2D construction plans and the 3D renderings were used to get quotes from potential contractors. Our process made the design clear and concise so the contractors could give her accurate quotes.
At the end, the upgrade added beauty and function to her kitchen. It’s now a place our client loves to cook.
The 2D construction plans and the 3D renderings were used to get quotes from potential contractors. Our process made the design clear and concise so the contractors could give her accurate quotes.
At the end, the upgrade added beauty and function to her kitchen. It’s now a place our client loves to cook.
Project Year: 2021
Project Cost: $2,501 - $5,000
Country: United States