
Kitchen Redesign
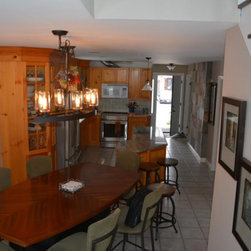
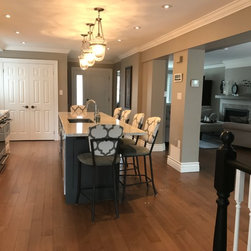
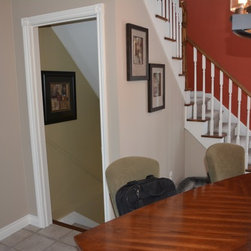
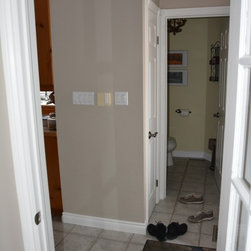
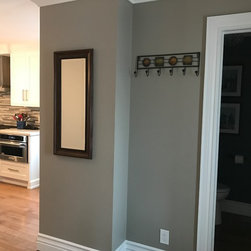
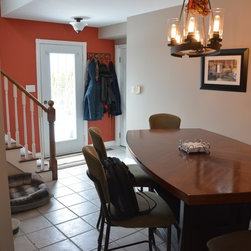
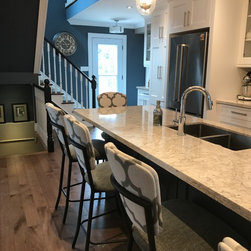
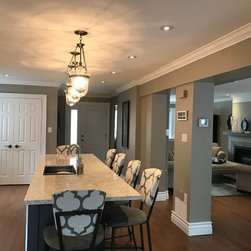
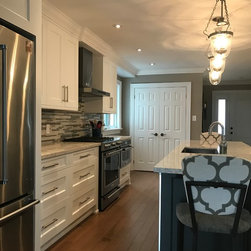
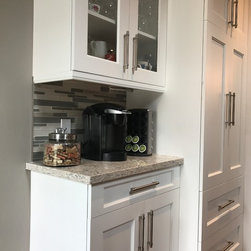
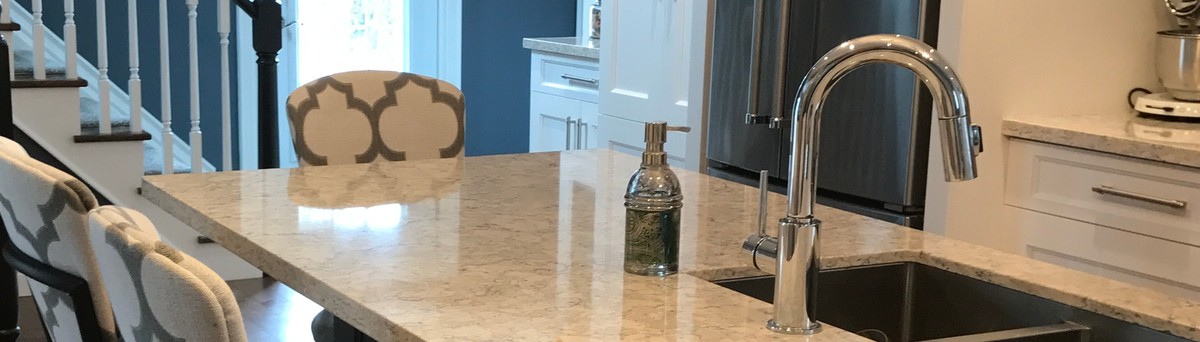
The entire main floor of the home was redesigned, keeping comfort and ease of use in mind. The family entertains for large groups of guests, so the space needed to have easy flow and be inviting. There was a small, almost unusable closet right inside the front door, making the entranceway small and cramped. We removed this closet, tore out the kitchen cabinets, built a new, large closet where the kitchen 'L' was prior, removed walls to the basement staircase and living and dining rooms, and eliminated a table, replacing it with a very large island, with the ability to seat 10. All walls that could be removed, were removed, to open up the space for flow.
Project Year: 2016
Project Cost: $50,001 - $75,000
Country: Canada
Zip Code: L3Y 1V3