
Kitchen Remodel, Derry, NH
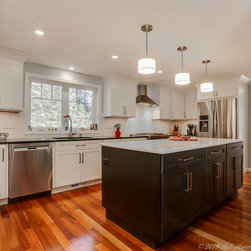
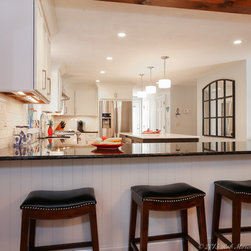
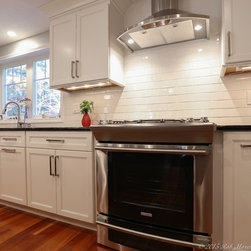
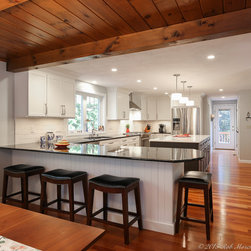
The Customers wanted to blend a bright modern look in the kitchen with the country feel of the exposed stained beams, hardwood floors and pine ceiling in the adjoining dining room. The Kitchen is on the north side of the house, so natural light was limited and the room was dark. We removed the small double hung window above the existing sink to install a 5’ wide casement window and were surprised with a heating vent in the way. That caused a slight delay until we could get the HVAC contractor to move the vent. Once installed, the new oversized window not only allows natural light to spill into the room but also creates a new view of the nearby pond which is enjoyed while rinsing their garden fresh vegetables in the double wide Franke stainless steel sink. The tile installer did a fabulous job with the white subway tile, notching around the oversized crown molding and the cooktop vent. A true artist.
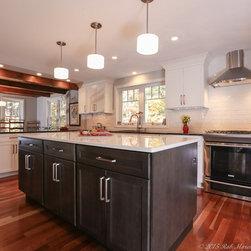
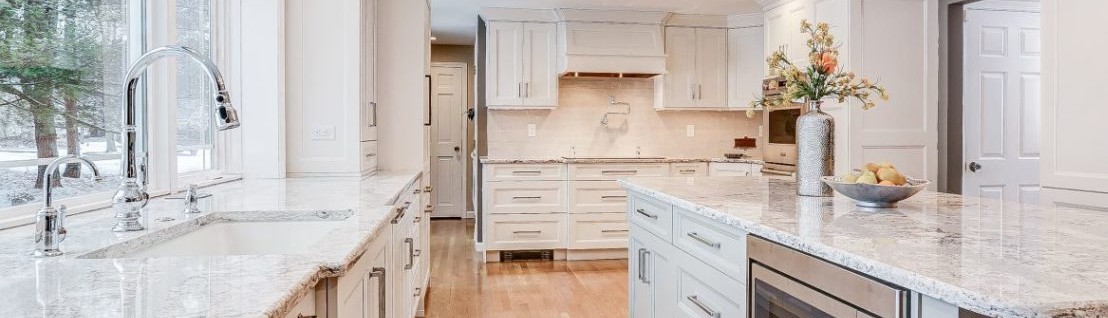
The ability to maneuver around this kitchen is heralded by the centrally located island that provides generous workspace while orchestrating an evening meal or entertaining guests. The contrast between the white perimeter cabinets and the gray island cabinets are accented by the white marble island top and the dark perimeter granite. This Kitchen has become a premier example that opposites do attract.
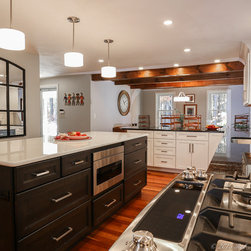
The dishwasher was relocated to the left side of the sink which creates ease of unloading dinnerware to a nearby drawer in the island. The stainless steel cooktop hood vents through the exterior wall and adds to the sleek modern style the customers were seeking. A drawer-style microwave in the center island adds efficient use of space as well as an uncluttered overall look of the kitchen. All of the upgraded stainless steel appliances gleam with the additional eight added recessed lights and under-cabinet lighting.
The overall look of the new design blends nicely with the warmth of the existing wood beams and ceiling in the dining area and the cherry floor throughout the space and provides the increased light the customers wanted. The design also creates the sleek, modern, and eclectic look by the inclusion of the contrasting textures and colors in all the right places. The homeowner’s goal to increase light and to produce a modern and pleasant area to work and socialize has become a reality!
The ability to maneuver around this kitchen is heralded by the centrally located island that provides generous workspace while orchestrating an evening meal or entertaining guests. The contrast between the white perimeter cabinets and the gray island cabinets are accented by the white marble island top and the dark perimeter granite. This Kitchen has become a premier example that opposites do attract.
The dishwasher was relocated to the left side of the sink which creates ease of unloading dinnerware to a nearby drawer in the island. The stainless steel cooktop hood vents through the exterior wall and adds to the sleek modern style the customers were seeking. A drawer-style microwave in the center island adds efficient use of space as well as an uncluttered overall look of the kitchen. All of the upgraded stainless steel appliances gleam with the additional eight added recessed lights and under-cabinet lighting.
The overall look of the new design blends nicely with the warmth of the existing wood beams and ceiling in the dining area and the cherry floor throughout the space and provides the increased light the customers wanted. The design also creates the sleek, modern, and eclectic look by the inclusion of the contrasting textures and colors in all the right places. The homeowner’s goal to increase light and to produce a modern and pleasant area to work and socialize has become a reality!
Project Year: 2015
Project Cost: $75,001 - $100,000
Country: United States
Zip Code: 03038