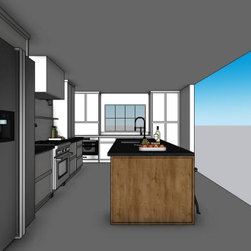


Kitchen Remodel – From 3D Design to Beautiful Finish
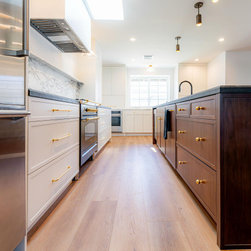
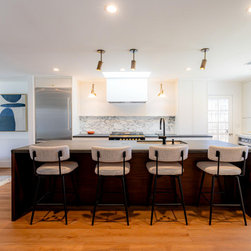
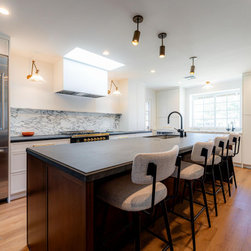
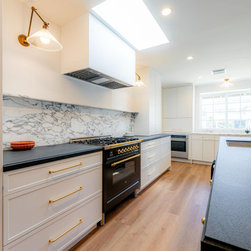
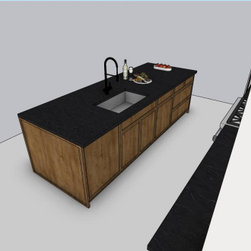
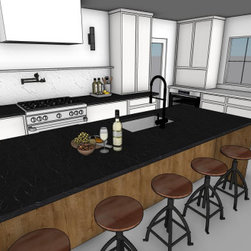
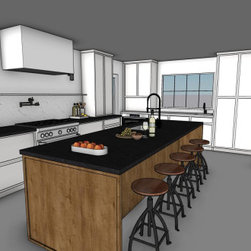
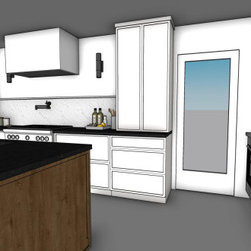
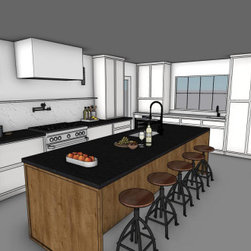
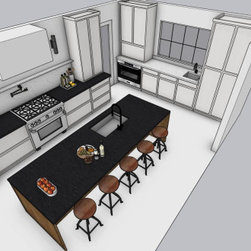
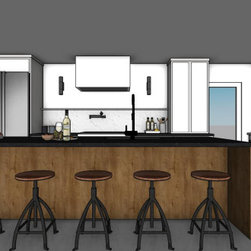
This modern kitchen renovation in Los Angeles transformed a dark, enclosed kitchen into a bright, open-concept space connected to the entryway and living areas. We removed walls to improve flow, created a custom 3D design for clear planning, and handled the structural engineering and city permits required for the layout changes.
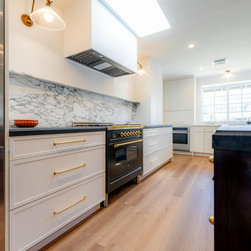
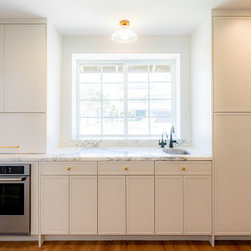
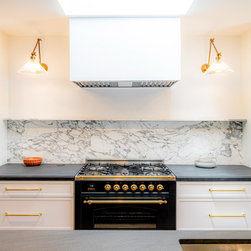
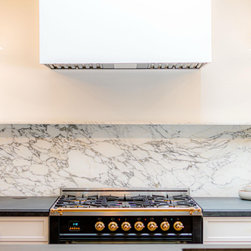
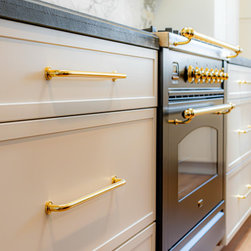
To bring in more daylight, we installed a skylight above the range hood an impactful upgrade that changed the feel of the entire kitchen. Finishes include custom two-tone cabinetry, a statement island with black granite countertops (basalt finish), honed white marble counters and backsplash with subtle veining, and a floating marble shelf for a clean modern look. Luxury vinyl plank flooring throughout the living areas ties the renovation together and creates a cohesive, updated home.
To bring in more daylight, we installed a skylight above the range hood an impactful upgrade that changed the feel of the entire kitchen. Finishes include custom two-tone cabinetry, a statement island with black granite countertops (basalt finish), honed white marble counters and backsplash with subtle veining, and a floating marble shelf for a clean modern look. Luxury vinyl plank flooring throughout the living areas ties the renovation together and creates a cohesive, updated home.
Country: United States