Kitchen Renovation
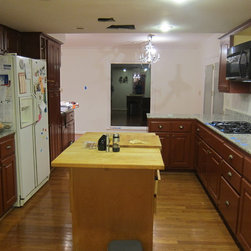
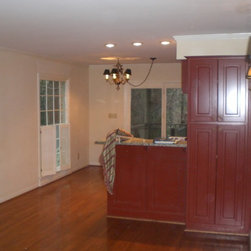
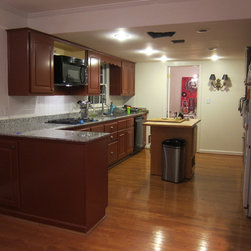
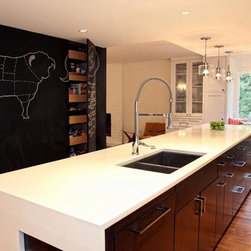
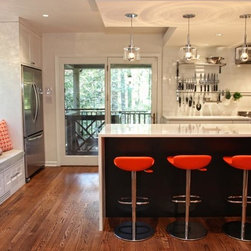
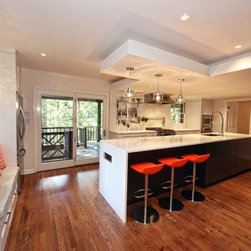
When two self-proclaimed “modern” architects purchase a 1969 Colonial as their first “family home”, you know it won’t be long before major changes start to take place…. Homeowner Dawn Bennett of Splice Design, Inc took what was once a dark, dated and ad-hoc kitchen and turned it into a bright, streamlined, and well-intentioned space that is as functional as it is appealing. To lessen the impact of a lower ceiling, all the upper cabinets were removed as were a bulky bar and freestanding pantry that restricted the flow to the adjacent family room. The original galley layout was reworked and now features cabinets along the entire exterior wall and a 13’ long island as the focal point and working “heart” of the space. White painted Shaker-style perimeter cabinets nod to the home’s traditional roots while the sleek, stained-wood island with slab doors reflects the couple’s modern design background. Cambria quartz tops all the cabinetry with a “waterfall” detail on both ends of the island and epitomizes the high-style, low-maintenance vibe of the space.
At the end of the island, a previously unused breakfast space now features an 18” Thermador wine tower, a French-door refrigerator, and additional storage. A new, large window seat ties it all together and is the perfect perch for a cup of morning coffee or a glass of wine while chatting with the “chef”.
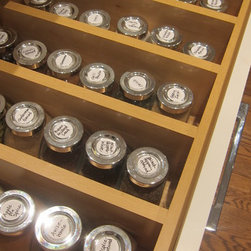
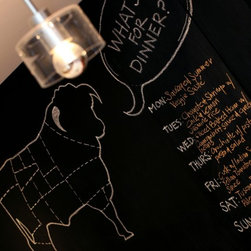
Despite its sleek, minimal design, this kitchen works and works hard! Custom cabinetry by Bell Kitchen & Bath Studios makes sure everything has a place – from the husband’s beloved All-Clad cookware to the couple’s extensive spice collection. No detail was overlooked. And that bulky pantry that was removed? Replaced by a “hidden” pantry that is concealed behind the chalkboard-painted wall that serves double-duty as the family’s message center, weekly menu board, and an ever-present canvas for their young daughter’s evolving artwork.
Professional-grade appliances and plumbing fixtures and modern decorative lighting put the finishing touches on this updated kitchen.
At the end of the island, a previously unused breakfast space now features an 18” Thermador wine tower, a French-door refrigerator, and additional storage. A new, large window seat ties it all together and is the perfect perch for a cup of morning coffee or a glass of wine while chatting with the “chef”.
Despite its sleek, minimal design, this kitchen works and works hard! Custom cabinetry by Bell Kitchen & Bath Studios makes sure everything has a place – from the husband’s beloved All-Clad cookware to the couple’s extensive spice collection. No detail was overlooked. And that bulky pantry that was removed? Replaced by a “hidden” pantry that is concealed behind the chalkboard-painted wall that serves double-duty as the family’s message center, weekly menu board, and an ever-present canvas for their young daughter’s evolving artwork.
Professional-grade appliances and plumbing fixtures and modern decorative lighting put the finishing touches on this updated kitchen.