
KITCHEN RENOVATION
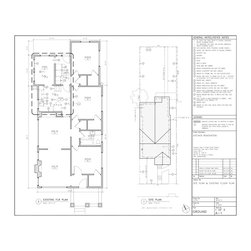
This kitchen and bathroom project for a Craftsman-style residence in the San Francisco/Oakland Bay Area breathes new life into an outdated kitchen and underutilized storage area, and incorporates a new bathroom for the family's convenience and comfort.
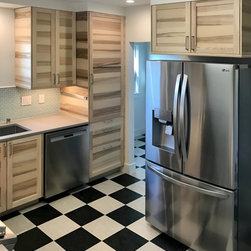
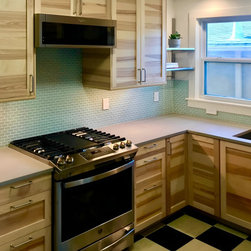
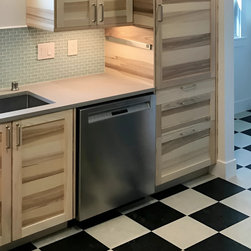
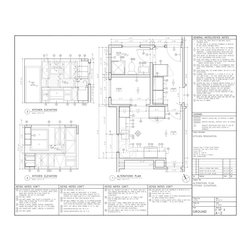
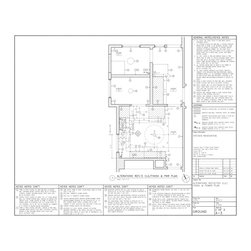
The remodel, involving the renovation of approximately one-fifth of the floor area of the existing house required a full gut-renovation of the affected areas. The new kitchen layout with reorganized counters and cabinets, understated finishes and strategic lighting, along with state-of-the-art fixtures and appliances, provides expanded utility and a fresh, contemporary look for the residence's interior.
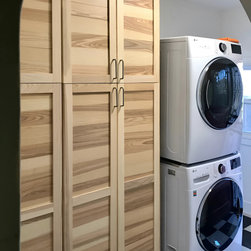
An updated stacked washer/dryer arrangement allows for an efficient new cabinet design with extra storage capacity, making the utility/storage space more functional and organized.
The remodel, involving the renovation of approximately one-fifth of the floor area of the existing house required a full gut-renovation of the affected areas. The new kitchen layout with reorganized counters and cabinets, understated finishes and strategic lighting, along with state-of-the-art fixtures and appliances, provides expanded utility and a fresh, contemporary look for the residence's interior.
An updated stacked washer/dryer arrangement allows for an efficient new cabinet design with extra storage capacity, making the utility/storage space more functional and organized.
Country: United States