
Kitchen Renovation with Custom Ceiling
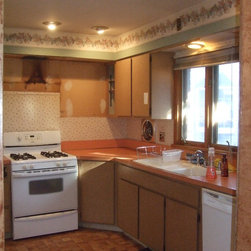
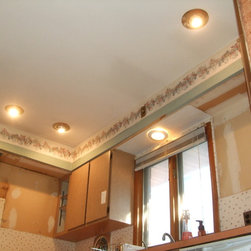
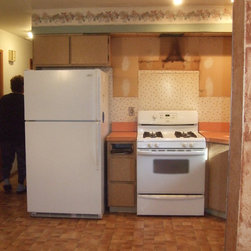
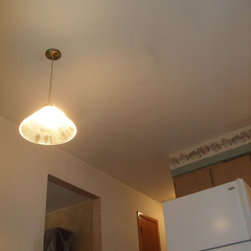
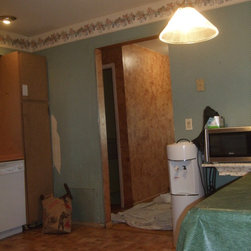
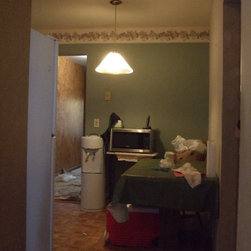
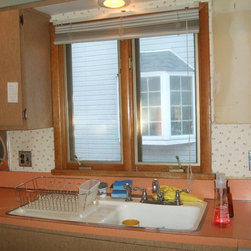
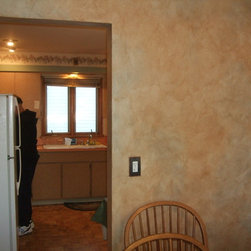
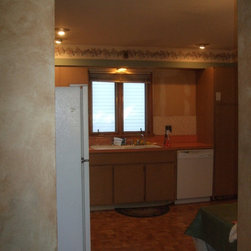
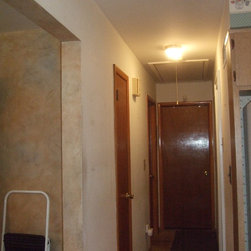
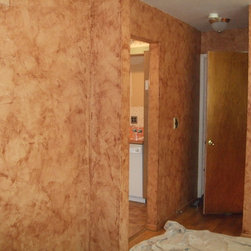
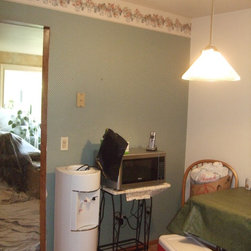
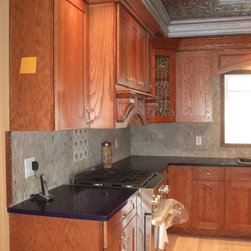
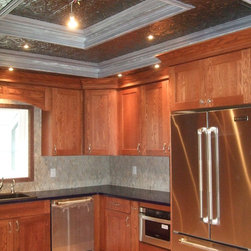
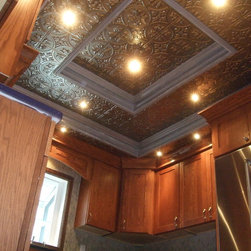
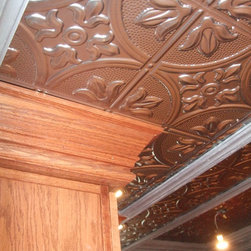
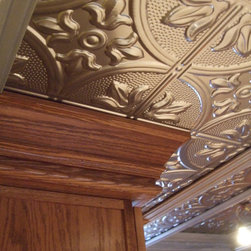
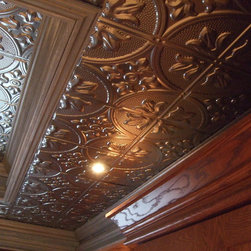
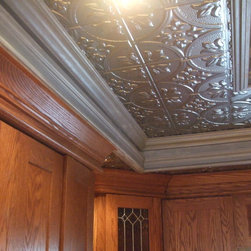
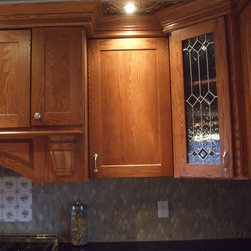
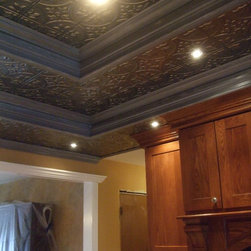
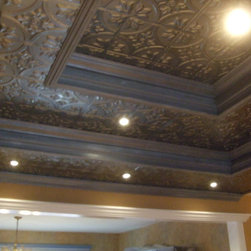
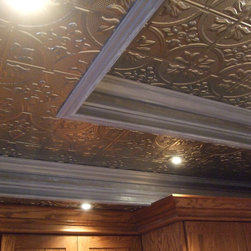
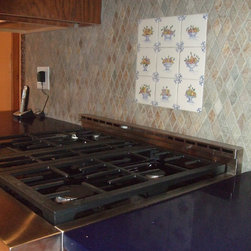
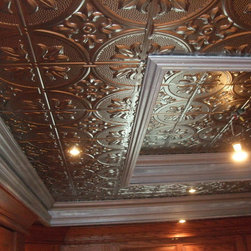
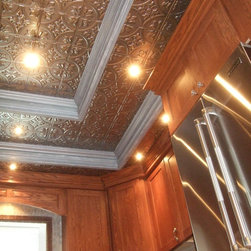
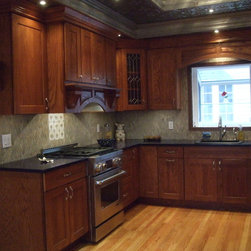
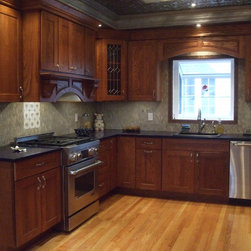
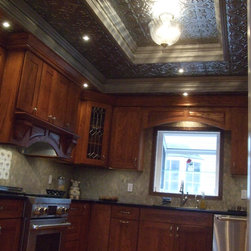
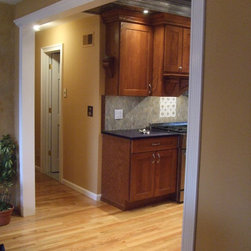
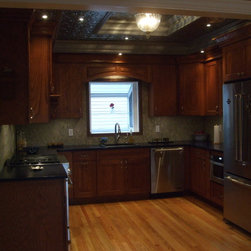
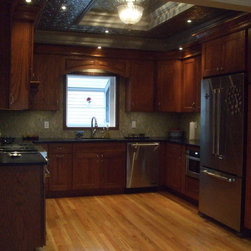
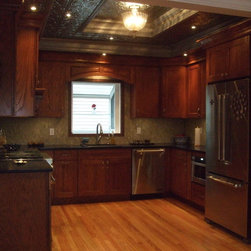
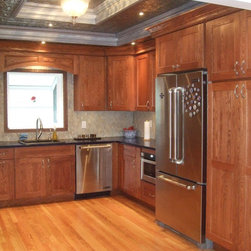
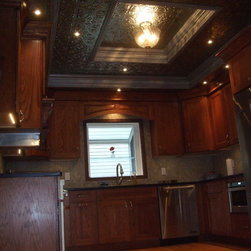
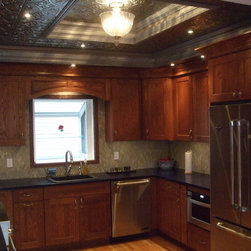
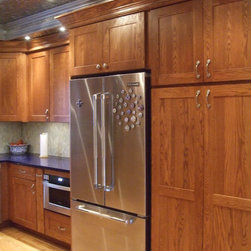
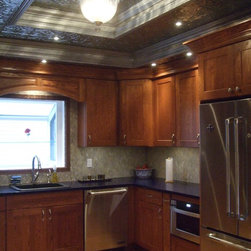
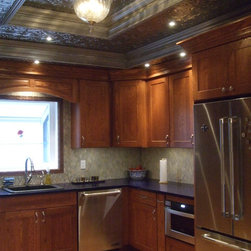
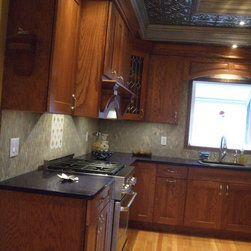
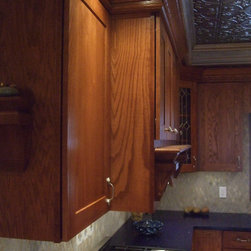
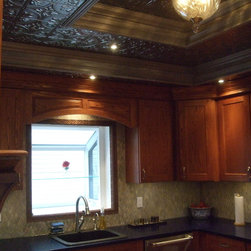
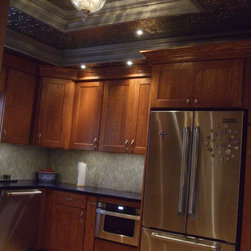
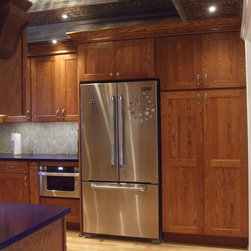
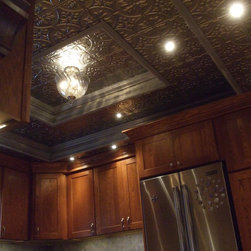
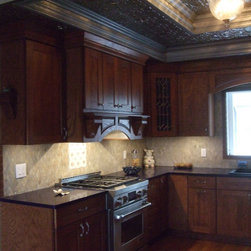
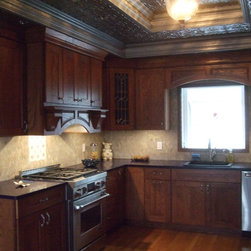
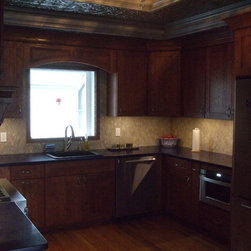
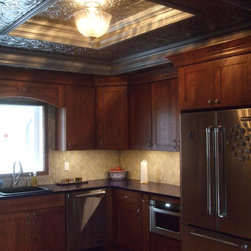
This was a total Kitchen reconfiguration. One of the entry ways into the kitchen was closed off to create a “U” shaped cabinet layout and maximize the working area. The remaining entrance from the dining room into the kitchen was made larger and a new header was installed to support the new opening. The window was replaced with a Garden Window. I created a three level Tray Ceiling. Two foot by two foot aluminum panels were installed as well as crown molding. An automotive silver paint was applied to the crown molding for a color match of the ceiling tiles. Low voltage lights were installed throughout. Under mount cabinet lights were installed. Hardwood floors were installed. A traditional style cabinet was selected by the customer. I designed the top cabinets at different heights and depths. A Midnight Blue Quartz counter was installed throughout the counter-top. A tile backsplash was installed throughout. Stainless Steel appliances were installed and one of my favorite features is the base cabinet microwave oven. It’s very convenient and no bending required.
Check out the before and after video on youtube
Kitchen
http://www.youtube.com/watch?v=414V-48JOj4
Check out the before and after video on youtube
Kitchen
http://www.youtube.com/watch?v=414V-48JOj4
Country: United States