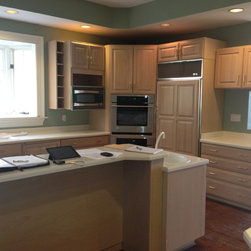


Kitchen - VA - Chain Bridge
THE CONCEPT
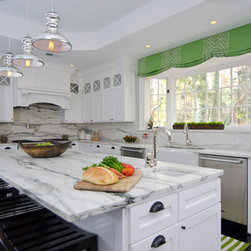
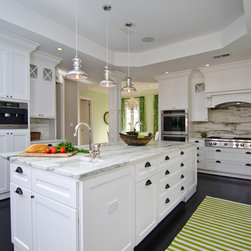
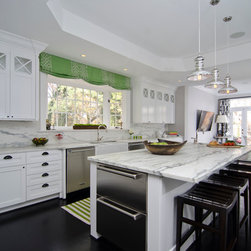
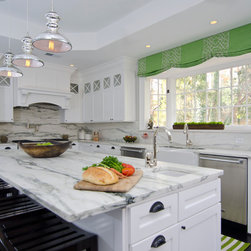
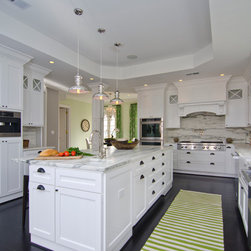
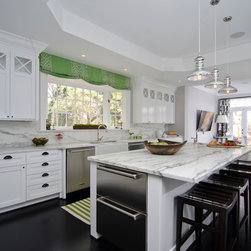
We introduced a floor plan that offers more natural light by positioning the sink, double dishwashers and center island in front of the existing bay window. A last minute request to remove the fireplace wall between the kitchen and family room creates a completely open space with sight lines that extend from the front to the back of the home.
THE MATERIALS
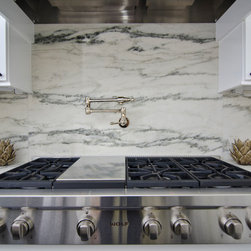
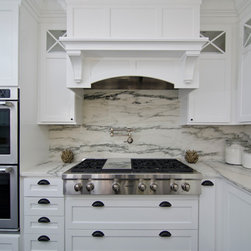
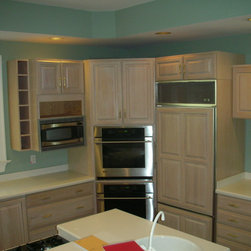
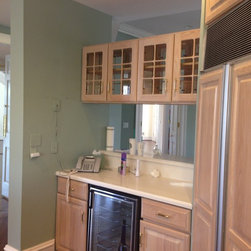
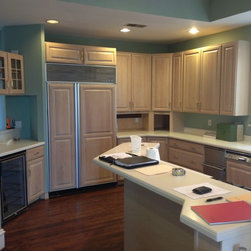
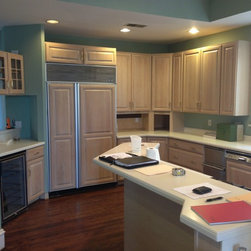
We’ve modernized the classic white kitchen by introducing espresso stained hardwood flooring for added depth and definition. The custom maple grade cabinetry is accented by marble countertops and backsplash and finished with a white porcelain farmhouse sink and brushed nickel hardware on the cabinetry. Shining from the coffered ceiling are three delicate chrome pendants.
We introduced a floor plan that offers more natural light by positioning the sink, double dishwashers and center island in front of the existing bay window. A last minute request to remove the fireplace wall between the kitchen and family room creates a completely open space with sight lines that extend from the front to the back of the home.
THE MATERIALS
We’ve modernized the classic white kitchen by introducing espresso stained hardwood flooring for added depth and definition. The custom maple grade cabinetry is accented by marble countertops and backsplash and finished with a white porcelain farmhouse sink and brushed nickel hardware on the cabinetry. Shining from the coffered ceiling are three delicate chrome pendants.
Country: United States
Others who worked on this project: Allie Mann - Case Design/Remodeling Inc.