

Kitchen with Wood Beams
See before and after photographs of this project on our website: www.stoneunlimited.com
This Chamblee kitchen renovation by Stoneunlimited Kitchen and Bath demonstrates our ability to transform a small kitchen into a wide open, efficient and beautiful space that any homeowner would enjoy.
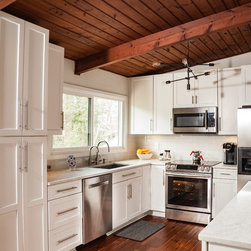
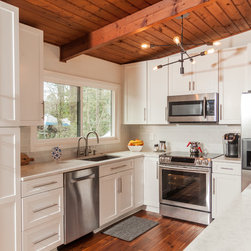
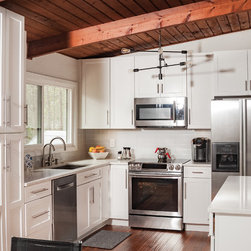
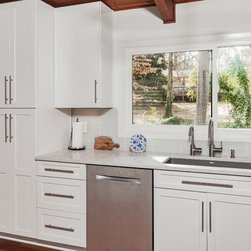
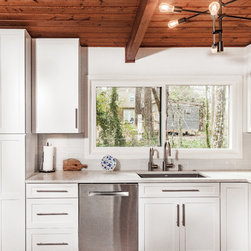
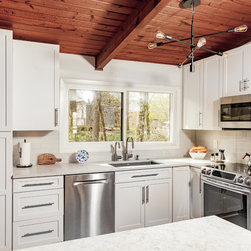
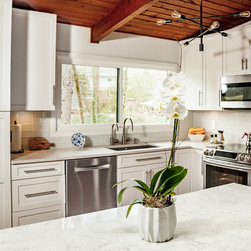
The original layout of the kitchen kept it confined and closed in, which made the room feel small. The intent of the design was to utilize the full length of the back wall to open up the layout. This was accomplished by taking down the wall that separated the dining area from the kitchen. The dishwasher was moved directly to the left of the sink and a free standing stove was installed to the left of the refrigerator.
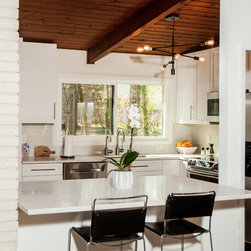
The addition of an island was created by opening up the high wall between the kitchen and living area which visually expanded the space and provided more storage underneath. By doing this, family and guests have visual access into the kitchen and additional counter space to gather and eat.
The linen finish of the cabinetry leads the eye upwards to the beautiful wood beams in the ceiling. The design results in clean and crisp lines, while the light fixture adds a modern twist to the space.
The following materials were used in this kitchen renovation:
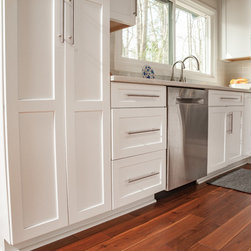
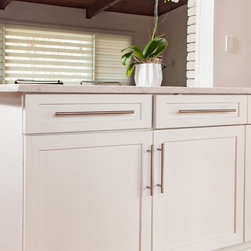
Cabinentry: Waypoint 410F Linen finish in Shaker door style with soft close doors and drawers
Hardware: Naples in Satin Nickel finish
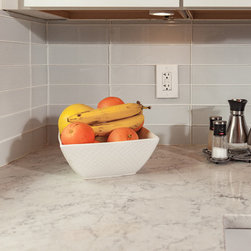
Countertops: 3CM Rainier Quartz
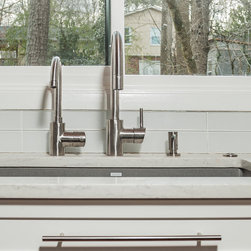
Sink: 32"x19"x9 1/2" Silgrant sink in Metallic Grey. The island overhang is supported with 2 phantom corbels
Tile: Backsplash: Antic Light Gris Matte 4x12 Ceramic Tiles
This Chamblee kitchen renovation by Stoneunlimited Kitchen and Bath demonstrates our ability to transform a small kitchen into a wide open, efficient and beautiful space that any homeowner would enjoy.
The original layout of the kitchen kept it confined and closed in, which made the room feel small. The intent of the design was to utilize the full length of the back wall to open up the layout. This was accomplished by taking down the wall that separated the dining area from the kitchen. The dishwasher was moved directly to the left of the sink and a free standing stove was installed to the left of the refrigerator.
The addition of an island was created by opening up the high wall between the kitchen and living area which visually expanded the space and provided more storage underneath. By doing this, family and guests have visual access into the kitchen and additional counter space to gather and eat.
The linen finish of the cabinetry leads the eye upwards to the beautiful wood beams in the ceiling. The design results in clean and crisp lines, while the light fixture adds a modern twist to the space.
The following materials were used in this kitchen renovation:
Cabinentry: Waypoint 410F Linen finish in Shaker door style with soft close doors and drawers
Hardware: Naples in Satin Nickel finish
Countertops: 3CM Rainier Quartz
Sink: 32"x19"x9 1/2" Silgrant sink in Metallic Grey. The island overhang is supported with 2 phantom corbels
Tile: Backsplash: Antic Light Gris Matte 4x12 Ceramic Tiles
Project Year: 2018
Project Cost: $10,001 - $25,000
Country: United States
Zip Code: 30341