SALE
Sale
Sign In
Join as a Pro
History of Houzz
PHOTOS
KITCHEN & DINING
Kitchen
Dining Room
Pantry
Great Room
Shop Kitchen & Dining
Kitchen & Dining Furniture
Bar Stools
Tile
Sinks & Faucets
Appliances
Tabletop
Cabinets & Storage
Knobs & Pulls
Chandeliers
Pendant Lights
Cookware & Bakeware
Tools & Gadgets
BED & BATH
Bathroom
Powder Room
Bedroom
Baby & Kids
Shop Bed & Bath
Bathroom Vanities
Bathroom Lighting
Bathroom Sinks
Faucets
Tile
Showers
Bathtubs
Bath Accessories
Bedroom Decor
Beds & Headboards
Bedding
Lamps
LIVING
Living Room
Family Room
Sunroom
Home Theater
Shop Living
Home Decor
Coffee & Accent Tables
Rugs
Sofas & Sectionals
Armchairs & Accent Chairs
Lamps
Artwork
Media Storage
Bookcases
Fireplaces & Accessories
Decorative Accents
Pillows & Throws
OUTDOOR
Landscape
Patio
Deck
Pool
Shop Outdoor
Outdoor Furniture
Outdoor Decor
Outdoor Lighting
Outdoor Lounge Sets
Pool & Spa
Lawn & Garden
Pots & Planters
Fire Pits & Accessories
Outdoor Cooking
Outdoor Structures
Backyard Play
Holiday Decor
MORE ROOMS
Exterior
Entry
Hall
Home Office
Staircase
Basement
Laundry
Garage
Shed
Gym
Home Bar
Storage & Closet
Kids' Room
Nursery
Playroom
Wine Cellar
Porch
Balcony
FIND PROFESSIONALS
DESIGN & REMODELING
Architects & Building Designers
Design-Build Firms
General Contractors
Home Builders
Interior Designers
Kitchen & Bathroom Designers
Kitchen & Bathroom Remodelers
OUTDOOR & GARDEN
Landscape Architects
Landscape Contractors
Swimming Pool Builders
Deck & Patio Builders
Stone, Pavers & Concrete
Fence Contractors
Driveway Installation
Hot Tub & Spa Dealers
Gardeners
HOME IMPROVEMENT
Building Supplies
Cabinets & Cabinetry
Carpet Dealers
Door Dealers
Fireplaces
Garage Door Sales
Handyman
Hardwood Flooring Dealers
Paint & Wall Coverings
Siding & Exteriors
Tile, Stone & Countertops
Window Dealers
HOME SERVICES
Air Conditioning & Heating
Electricians
Furniture Repair & Upholstery
Garage Door Repair
Home Stagers
Movers
Painters
Pest Control
Plumbers
Roofing & Gutters
Spa & Pool Maintenance
Tree Services
STORIES & ADVICE
STORIES FROM HOUZZ
For Pros
Most Popular
Houzz Tours
Kitchen Guides
Bathroom Guides
Decorating Guides
Cost Guides
More Rooms
Remodeling
Architecture
Landscape Design
Garden Guides
Your First House
Working With Pros
Fun Houzz
Life
Inside Houzz
HOUZZ TV
HOUZZ RESEARCH
HOUZZ DISCUSSIONS
Design Dilemma
Before & After
Polls
Pro-to-Pro
GARDENWEB DISCUSSIONS
The Cabinet Store, Inc.
Home Improvement Professionals
,
Bathroom Remodelers
,
Home Remodeling
,
Kitchen Remodelers
5
Reviews
Review me
Contact Me
Click to Call
Website
Overview
Projects
Ideabooks
Reviews
Questions
Activity
The Cabinet Store, Inc.
5
Reviews
From
Message
I confirm this is a personal project inquiry and not a promotional message or solicitation.
Projects
All Projects
2017 Kitchen Remodeling Projects
2017 Bathroom Remodeling Projects
Laundry & Home Office Cabinetry
Recent Work
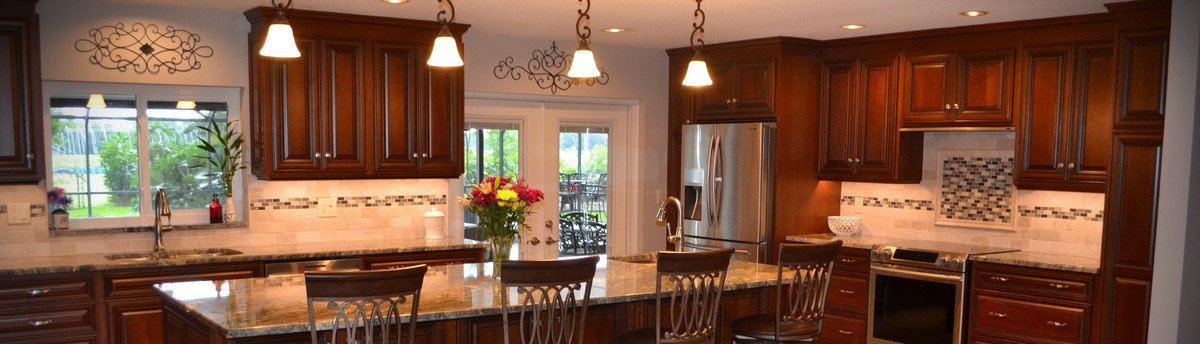
Cherry Wood Kitchen Remodel
Rustic Wood Kitchen
Country White with Subway Tile
Wrought Iron and Glamour
Blue Heron Kitchen
Kitchens - Before and After Photos
Bathrooms - Before and After Photos
Additional Spaces - Before and After Photos
Storage Saver Bathroom
Pebbled Bathroom
Expanded Cherry Bathroom
2018 Kitchen Remodeling Projects
Kitchens - Before and After Photos
Country: United States
Email
Save
Kitchens - Before and After Photos
Email
Save
Kitchens - Before and After Photos
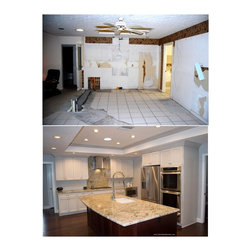
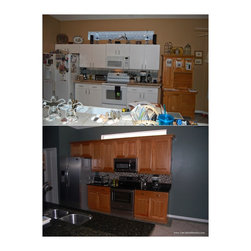
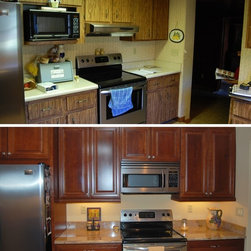
A complete kitchen and laundry remodel featuring a unique range hood, two-tone recessed panel cherry cabinetry, and maximized storage space.
Email
Save
Contemporary Kitchen & Laundry remodel
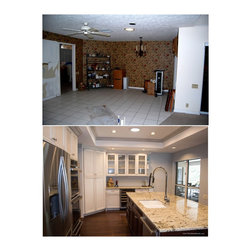
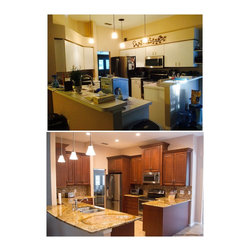
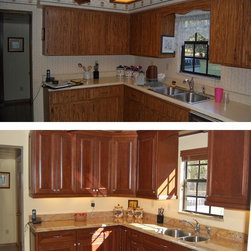
A complete kitchen and laundry remodel featuring a unique range hood, beautiful cabinets and maximized storage space.
Email
Save
Contemporary Kitchen & Laundry remodel 2
A complete kitchen and laundry remodel featuring a unique range hood, beautiful cabinets and maximized storage space.
Email
Save
Contemporary Kitchen & Laundry remodel 3
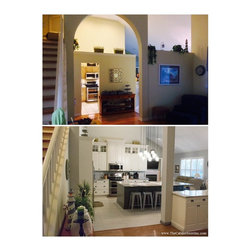
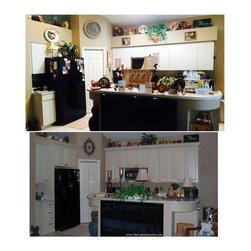
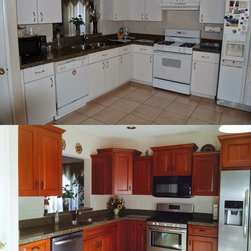
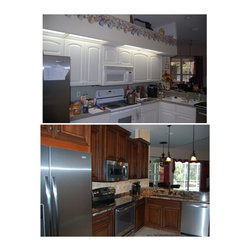
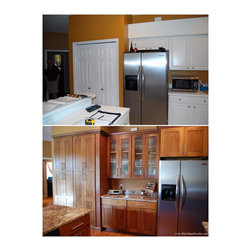
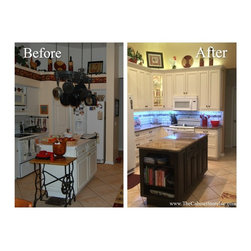
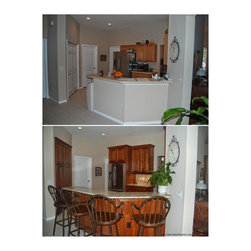
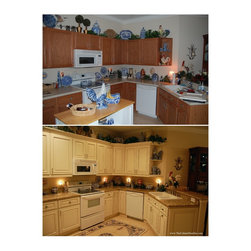
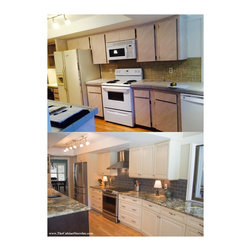
White raised panel cabinets and crown molding update this kitchen while keeping the casual, country feel.
Email
Save
Eat In Kitchen Remodel
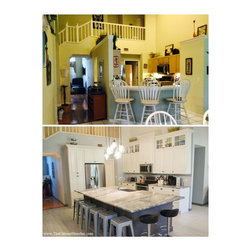
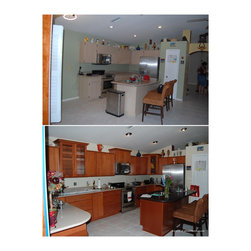
A modern backsplash and staggered-height cabinets add depth to this eat-in kitchen.
Email
Save
Eat In Kitchen Remodel 2
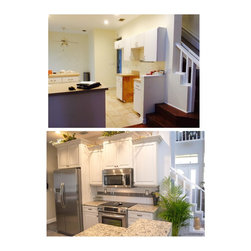
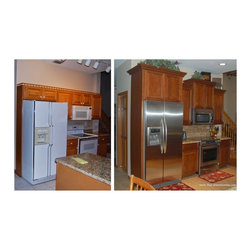
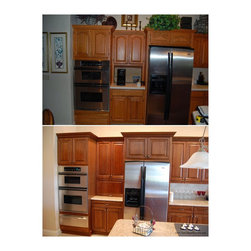
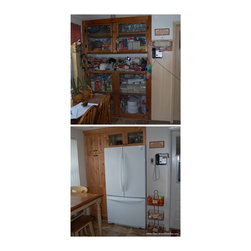
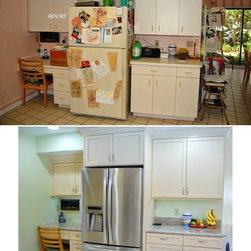
Building around the refrigerator and extending the white raised panel cabinets adds storage and continuity to this kitchen.
Email
Save
Built In Kitchen Remodel
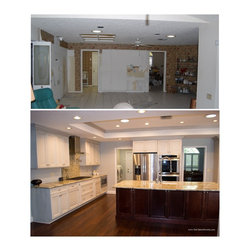
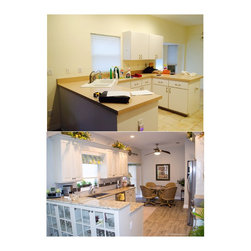
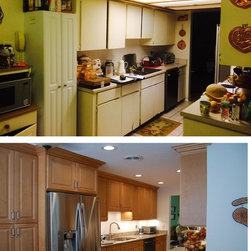
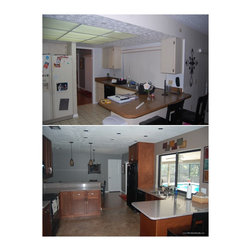
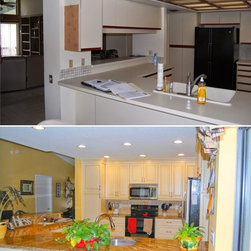
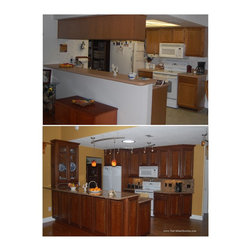
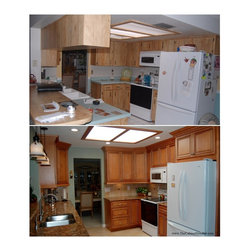
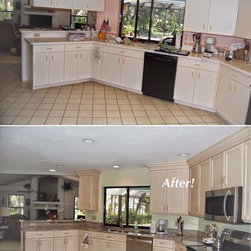
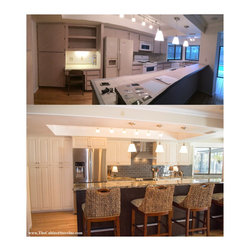
Maximizing space with parallel counter tops and removing the dropped ceiling, this kitchen doubled its storage with minimal changes to the kitchen's existing footprint.
Email
Save
Galley Kitchen Remodel
Glass doors, raised panel cabinets and an incredibly unique glass piece transform this kitchen.
Email
Save
Blue Heron Kitchen Remodel
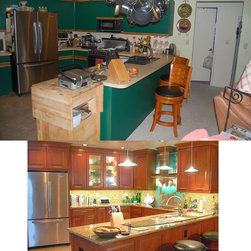
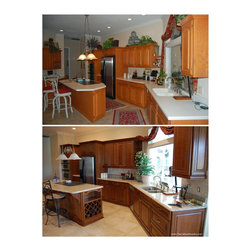
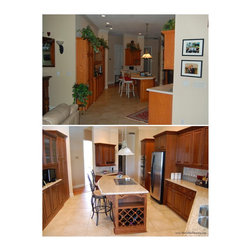
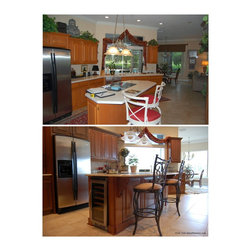
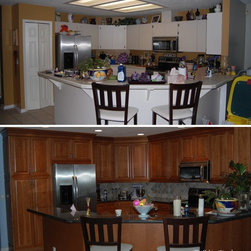
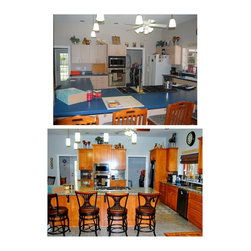
Staggered height cherry cabinets, along with a gorgeous backslash and countertop create a cozy, elegant kitchen without feeling cramped. Note the *two* eating areas available in the kitchen.
Email
Save
Cozy Kitchen Remodel
Staggered height cherry cabinets, along with a gorgeous backslash and countertop create a cozy, elegant kitchen without feeling cramped. Note the *two* eating areas available in the kitchen.
Email
Save
Cozy Kitchen Remodel 2
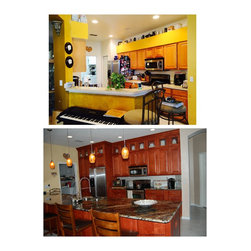
A rustic elegance comes to this kitchen remodel from the cherry cabinets to the eat-in breakfast bar.
Email
Save
Cherry Wood Kitchen Remodel
A rustic elegance comes to this kitchen remodel from the cherry cabinets to the eat-in breakfast bar.
Email
Save
Cherry Wood Kitchen Remodel 2
By relocating the refrigerator and pantry, the kitchen flow becomes much more workable. By adding staggered height maple cabinets, the storage is dramatically increased.
Email
Save
Maple Masterpiece Kitchen Remodel
The contractor grade cabinets are upgraded to beautiful cherry cabinets that are showcased in the natural light of the kitchen.
Email
Save
Contractor Upgrade Kitchen Remodel
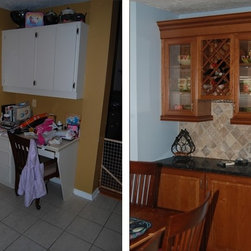
A side nook in a kitchen is made useful again with a built in wine bar and glass doors.
Email
Save
Awaiting Wine Bar Kitchen Remodel
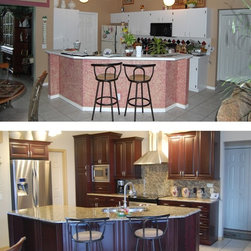
The angles of the kitchen present a unique design opportunity. By using them to increase the workable space, the kitchen is opened up and feels more inviting.
Email
Save
Angled Kitchen Remodel
The angles of this kitchen present a unique design opportunity. By using them to increase the workable space, the kitchen is opened up and feels more inviting.
Email
Save
Angled Kitchen Remodel 2
The angles of the kitchen present a unique design opportunity. By using them to increase the workable space, the kitchen is opened up and feels more inviting.
Email
Save
Angled Kitchen Remodel 3
(Note the built in wine fridge!) The angles of the kitchen present a unique design opportunity. By using them to increase the workable space, the kitchen is opened up and feels more inviting.
Email
Save
Angled Kitchen Remodel 4
Removing the dated drop ceiling and changing the footprint of the kitchen elevated this remodel to a French country feel.
Email
Save
Drop Ceiling Kitchen Remodel
The space is brightened and opened with the maple cabinets and new eat-in breakfast bar.
Email
Save
Dark Wood Kitchen Remodel
Glass storage doors show off the homeowner's collections while cherry cabinetry warms the room.
Email
Save
Cherry Showcase Kitchen Remodel
Soffit and drop ceiling removal, footprint changes, along with modern hardware and cabinetry all create a clean, tidy modern space.
Email
Save
Modern Poolside Kitchen Remodel
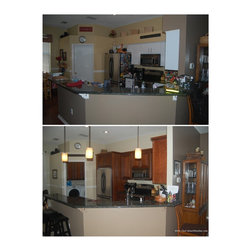
Gorgeous countertop choice by this homeowner sets off the beautiful cabinetry and additional storage. Soffits removed and appliances updated, as well.
Email
Save
Stunning Stone Kitchen Remodel
Relocating the appliances and raising the maple cabinetry added efficiency and beauty to this charming kitchen.
Email
Save
Streamlined Maple Kitchen Remodel
New life was given to this kitchen pantry by using a built in pantry and relocating the refrigerator.
Email
Save
Upgraded Pantry Kitchen Remodel
The workspace in this kitchen is expanded by relocating the refrigerator and adding a built in pantry for more storage.
Email
Save
Workspace Kitchen Remodel
The cabinetry is expanded to utilize the entire floorplan of the kitchen while maintaining continuity.
Email
Save
Continuity Kitchen Remodel
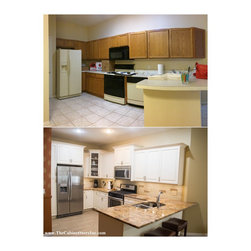
A dated look is opened up and refreshed with white cabinets and a beautiful natural stone counter top.
Email
Save
Bright and Beautiful Kitchen Remodel
A drastic change from the original, this homeowner chose beautiful subway tile and white cabinets to create a welcoming French country look.
Email
Save
Country White with Subway Tile Kitchen Remodel
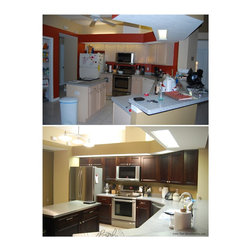
New life was breathed into this kitchen with beautiful maple cabinets and a gorgeous red wall choice.
Email
Save
Dramatic Maple Kitchen Remodel
Removing the Lumadome and replacing the cabinetry, as well as changing the footprint to make the kitchen more workable, create beautiful workspace.
Email
Save
Lumidome Kitchen Remodel
Note how the countertop was kept in this remodel, saving the homeowner time and money.
Email
Save
Pendant Light Kitchen Remodel
Email
Save
Blue Grey Kitchen Remodel
The challenge presented by the angled walls of the kitchen was resolved by bumping back in to create a 90 degree angle, while adding gorgeous stone countertops and additional cabinet storage.
Email
Save
Curved Kitchen Remodel
Incredible additional storage was added to this kitchen during the remodel. Notice the storage cabinets below the breakfast bar, in the angled corner cabinets and with the tall upper cabinets.
Email
Save
Maximized Storage Kitchen Remodel
Email
Save
Kitchens - Before and After Photos
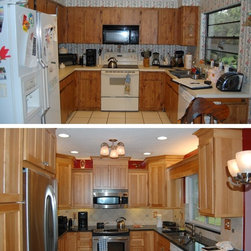
A very homey kitchen is modernized while maintaining a welcoming feel. Light rail on the bottom of the cabinets keeps under cabinet lighting hidden.
Email
Save
Western Wood Kitchen Remodel
A very homey kitchen is modernized while maintaining a welcoming feel. Light rail on the bottom of the cabinets keeps under cabinet lighting hidden.
Email
Save
Western Wood Kitchen Remodel 2
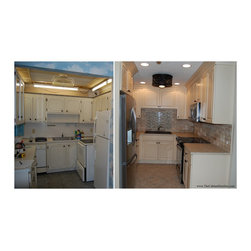
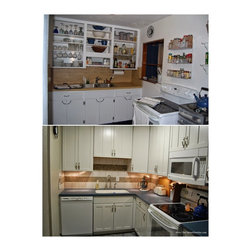
Who says you need a huge kitchen for it to be gorgeous? Class and style overflow from this galley kitchen, revived with off white cabinets, custom tile, and new light fixtures.
Email
Save
Space Saver Kitchen Remodel
A charming angled open kitchen is renewed with cherry cabinets, reworked breakfast bar and a beautiful backsplash.
Email
Save
Open Plan Kitchen Remodel
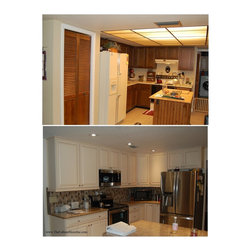
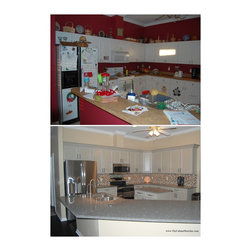
In keeping with the french country motif, the cabinets were remodeled with an off-white, raised panel design and ingenious space savers. These include a built in blind corner lazy Susan and a pull-out trash. Note the finished end panels and light rail that compete the look.
Email
Save
All White Kitchen Remodel
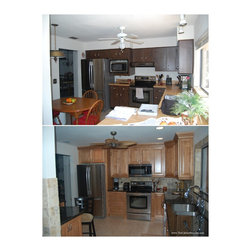
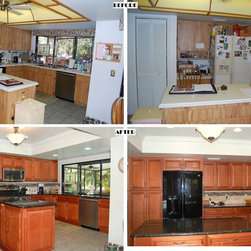
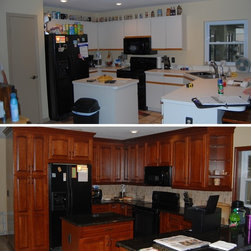
This kitchen gets a grown up makeover with beautiful cherry cabinets that are accented by the stone countertop and black appliances.
Email
Save
Black and Cherry Kitchen Remodel
This walk-through kitchen is opened up with relocation of the overhead cabinets and the addition of light rail.
Email
Save
Walk Through Kitchen Remodel
Sharp and stylish, this kitchen now boasts clean lines and a stainless steel countertop island.
Email
Save
Modern Stainless Kitchen Remodel
While maintaining the original footprint, the kitchen is revived with dark cabinets and a very stylish wooden ceiling accent.
Email
Save
Wood Ceiling Kitchen Remodel
A classic color scheme paired with hand-distressed white cabinets transforms this kitchen.
Email
Save
Tan Kitchen Remodel
Flat panel cabinetry and staggered height cabinets add to the charm of this kitchen.
Email
Save
Flat Panel Kitchen Remodel
A modern twist on a classic wood choice, this maple kitchen combines clean lines and modern fixtures.
Email
Save
Modern Maple Kitchen Remodel
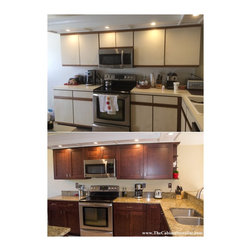
This kitchen was updated with ceiling height cabinets in a deep cherry finish.
Email
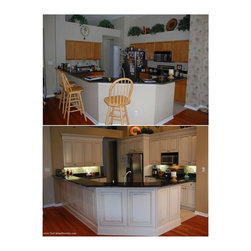
Save
Additional Workspace Kitchen Remodel
Removal of the blocking soffit and breakfast bar opened this kitchen to the breakfast nook.
Email
Save
Open Space Kitchen Remodel
The island was preserved and enhanced with new supports and the addition of a breakfast bar.
Email
Save
Island Kitchen Remodel
Easy access was added to this kitchen by removing the window to the patio and creating a pass through.
Email
Save
Pass Through Kitchen Remodel
Rich espresso finish cabinets are used,as well as stainless appliances that accent the cabinetry.
Email
Save
Espresso Cabinet Kitchen Remodel
The originally all-white kitchen is transformed with warm cabinetry and tones. Note the finished end panels that complete the look.
Email
Save
White Upgrade Kitchen Remodel
A complete remodel, this project involved relocating the bedroom door for more privacy, as well as creating a built-in breakfast area and adding a raised breakfast bar.
Email
Save
Breakfast Nook Kitchen Remodel
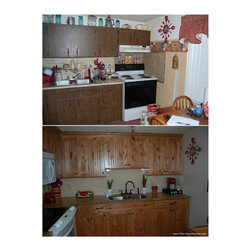
A Western charm is created with this kitchen remodel. Note the built in wine rack and custom backsplash.
Email
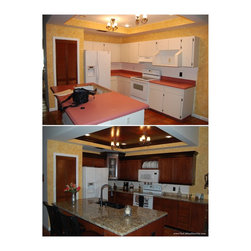
Save
Rustic Wood Kitchen Remodel
A beautiful stainless steel hood and built in microwave highlight the uniqueness of this kitchen.
Email
Save
Custom Hood Kitchen Remodel
Previously open storage areas were concealed behind beautiful flat-panel cabinetry.
Email
Save
Concealed Storage Kitchen Remodel
A very open kitchen gets a face-lift with cream colored cabinets and the opening of the room by removal of the upper cabinets.
Email
Save
Open Angle Kitchen Remodel
The desk area of the kitchen is redone to match the remainder of the room as well as maximize storage.
Email
Save
Open Angle Kitchen Remodel 2
Gorgeous crown molding accents are used to accent the white cabinets. Note that the countertop was retained during the remodel process.
Email
Save
Crown Molding Kitchen Remodel
Email
Save
Kitchens - Before and After Photos
Email
Save
Granite Upgrade Remodel
Email
Save
Simple Transformation Remdel
Email
Save
Elegant Upgrade 2
Email
Save
Elegant Upgrade 1
Email
Save
White to White Remodel
Embed photo
Open Photo in New Window...