SALE
Sale
Sign In
Join as a Pro
History of Houzz
PHOTOS
KITCHEN & DINING
Kitchen
Dining Room
Pantry
Great Room
Shop Kitchen & Dining
Kitchen & Dining Furniture
Bar Stools
Tile
Sinks & Faucets
Appliances
Tabletop
Cabinets & Storage
Knobs & Pulls
Chandeliers
Pendant Lights
Cookware & Bakeware
Tools & Gadgets
BED & BATH
Bathroom
Powder Room
Bedroom
Baby & Kids
Shop Bed & Bath
Bathroom Vanities
Bathroom Lighting
Bathroom Sinks
Faucets
Tile
Showers
Bathtubs
Bath Accessories
Bedroom Decor
Beds & Headboards
Bedding
Lamps
LIVING
Living Room
Family Room
Sunroom
Home Theater
Shop Living
Home Decor
Coffee & Accent Tables
Rugs
Sofas & Sectionals
Armchairs & Accent Chairs
Lamps
Artwork
Media Storage
Bookcases
Fireplaces & Accessories
Decorative Accents
Pillows & Throws
OUTDOOR
Landscape
Patio
Deck
Pool
Shop Outdoor
Outdoor Furniture
Outdoor Decor
Outdoor Lighting
Outdoor Lounge Sets
Pool & Spa
Lawn & Garden
Pots & Planters
Fire Pits & Accessories
Outdoor Cooking
Outdoor Structures
Backyard Play
Holiday Decor
MORE ROOMS
Exterior
Entry
Hall
Home Office
Staircase
Basement
Laundry
Garage
Shed
Gym
Home Bar
Storage & Closet
Kids' Room
Nursery
Playroom
Wine Cellar
Porch
Balcony
FIND PROFESSIONALS
DESIGN & REMODELING
Architects & Building Designers
Design-Build Firms
General Contractors
Home Builders
Interior Designers
Kitchen & Bathroom Designers
Kitchen & Bathroom Remodelers
OUTDOOR & GARDEN
Landscape Architects
Landscape Contractors
Swimming Pool Builders
Deck & Patio Builders
Stone, Pavers & Concrete
Fence Contractors
Driveway Installation
Hot Tub & Spa Dealers
Gardeners
HOME IMPROVEMENT
Building Supplies
Cabinets & Cabinetry
Carpet Dealers
Door Dealers
Fireplaces
Garage Door Sales
Handyman
Hardwood Flooring Dealers
Paint & Wall Coverings
Siding & Exteriors
Tile, Stone & Countertops
Window Dealers
HOME SERVICES
Air Conditioning & Heating
Electricians
Furniture Repair & Upholstery
Garage Door Repair
Home Stagers
Movers
Painters
Pest Control
Plumbers
Roofing & Gutters
Spa & Pool Maintenance
Tree Services
STORIES & ADVICE
STORIES FROM HOUZZ
For Pros
Most Popular
Houzz Tours
Kitchen Guides
Bathroom Guides
Decorating Guides
Cost Guides
More Rooms
Remodeling
Architecture
Landscape Design
Garden Guides
Your First House
Working With Pros
Fun Houzz
Life
Inside Houzz
HOUZZ TV
HOUZZ RESEARCH
HOUZZ DISCUSSIONS
Design Dilemma
Before & After
Polls
Pro-to-Pro
GARDENWEB DISCUSSIONS
Van Cleave Architecture + Design
Home Improvement Professionals
,
Architects & Building Designers
,
Accessory Dwelling Units
,
Home Remodeling
,
Home Additions
,
Universal Design
,
Basement Remodeling
10
Reviews
Review me
Contact Me
Click to Call
Website
Overview
Projects
Ideabooks
Reviews
Questions
Activity
Van Cleave Architecture + Design
10
Reviews
From
Message
I confirm this is a personal project inquiry and not a promotional message or solicitation.
Projects
All Projects
Arts & Crafts II
1902 Family Lake House
Cream City Brick Farmhouse
1870's Farm House Transformation
Garage to Guesthouse
Lake House Retreat, Lake County, IL
West Bend Remodel
Arts & Crafts Kitchen
Lexington Kitchen
Farmhouse Transformation
Cape Cod Addition in Glendale
Deerfield Modern
Staying within the Footprint
Capturing Attic Space
Bungalow treetop bedroom
Ornamental Ironwork in Chicago
Playful stairway
Side yard gate
Fibonacci Garden in Front / Chess Game in Back
Pergola with water sculpture
Small Spaces
Kitchens
Bathrooms
Home Office
Kitchens
Country: United States
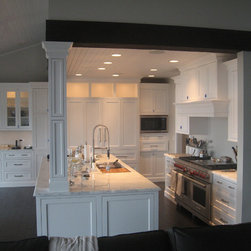
Custom kitchen in an open layout provides views to living area, dining area, deck and lake! The homeowner served as her own interior designer and kept it clean and uncluttered for a classic look.
Email
Save
Kitchens
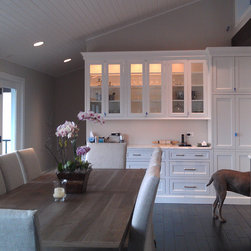
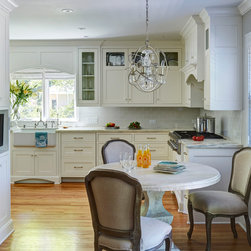
A kitchen easily flows into this open dining area where a continuation of the kitchen cabinets provide a pantry and buffet along the rear wall.
Email
Save
Kitchens
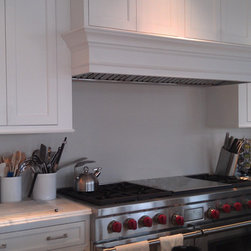
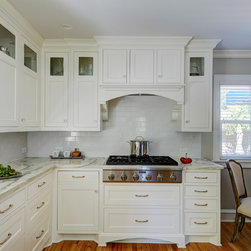
A Wolf range with double ovens and vent hood that uses an external exhaust fan makes for a quiet cooking experience.
Email
Save
Kitchens
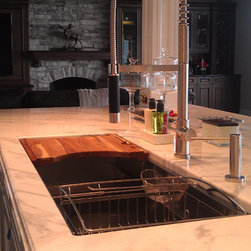
A 45" wide di Giulio sink and bar seating make up the huge marble island.
Email
Save
Kitchens
Email
Save
Kitchens
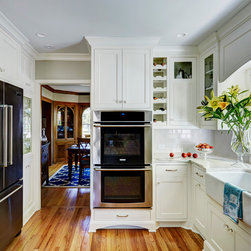
An existing galley kitchen became spacious once an obsolete hallway was removed! Now there is even room for the dog bowls.
Email
Save
Kitchens
By removing a wall where the bar is and hanging the cabinets from a new beam, the kitchen opened up to the dinette and expanded the view to the backyard.
Email
Save
Kitchens
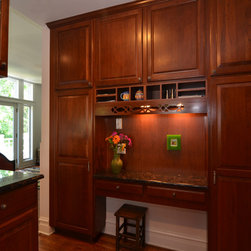
Without space for a full pantry, we used 12" deep cabinets across a kitchen wall to serve that purpose. There was still room for a small desk, stool and niches for all the paperwork that collects!
Email
Save
Kitchens
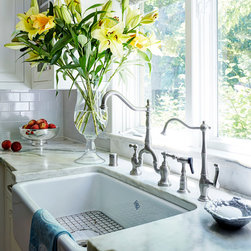
A classic white kitchen with an apron front sink, marble counters, classic faucet and window to the world!
Email
Save
Kitchens
Even with a 1920's Tudor, you can have a classic open kitchen.
Email
Save
Kitchens
Email
Save
Kitchens
Email
Save
Kitchens
Embed photo
Open Photo in New Window...