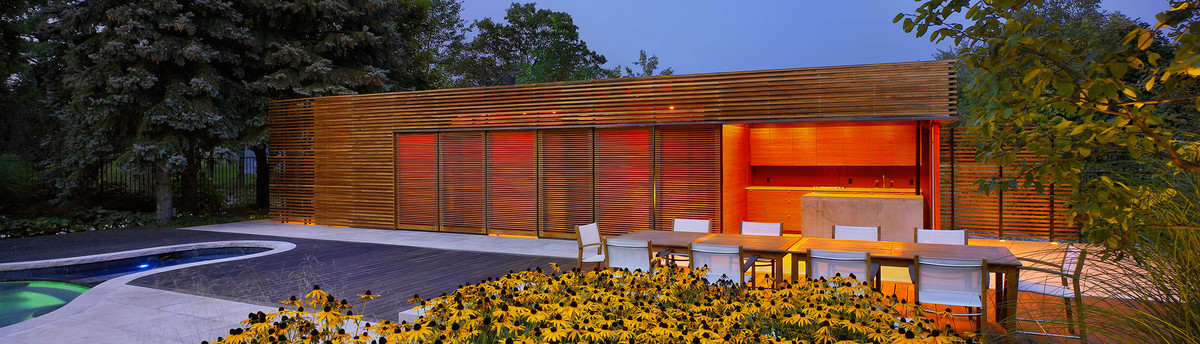

Kleinburg Pool Pavilion
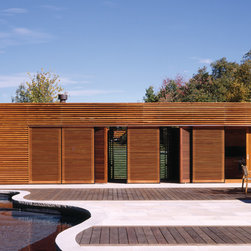
Built for a kitchen manufacturer and his family, this four hundred and sixty square foot ‘light box’ is situated along the edge of a four and a half acre residential property in Kleinburg, Ontario. Governed by an existing organic-shaped pool, this intervention defines the eastern edge of a nested retreat resting between the residence to the north and a forested landscape to the south.
In the spirit of celebrating the summer season, the family wanted to transform their use of the existing pool area into a place for swimming and gathering. Interior service spaces, including change rooms and a kitchen became necessary program elements that would support day and evening pool activity as well as exterior dining.
The program combines an interior, and at times, private realm with an exterior, more public one. How might the inside service spaces, each with their different practical and spatial requirements, relate to the outside environment?
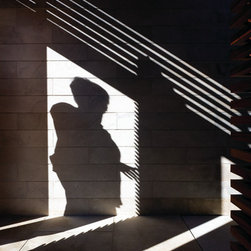
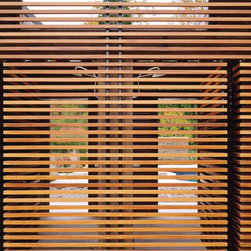
The solution was to create an envelope that would provide separation without containment. Five spaces are wrapped in a system of wood screening elements and opening devices allowing various relationships to exist between the interior and exterior.
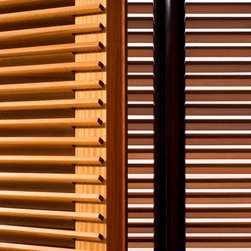
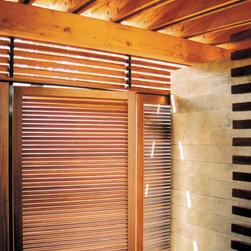
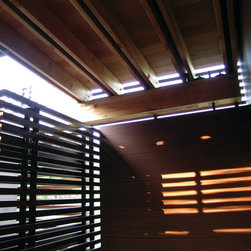
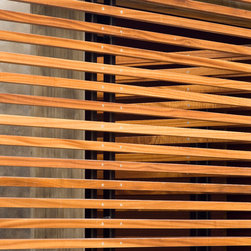
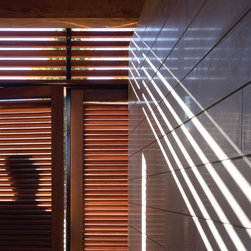
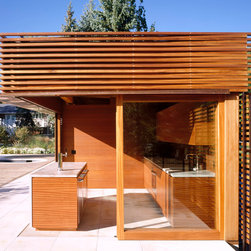
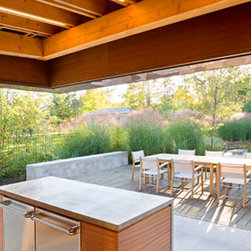
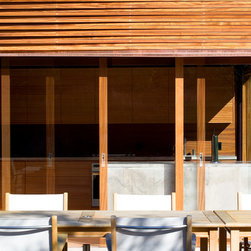
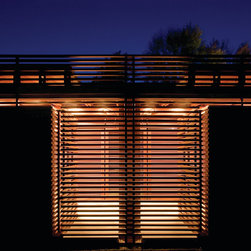
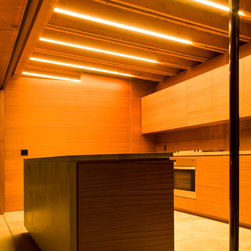
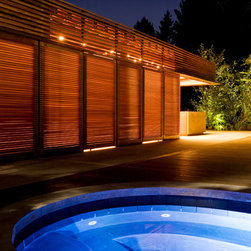
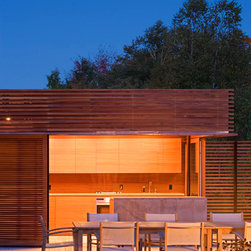
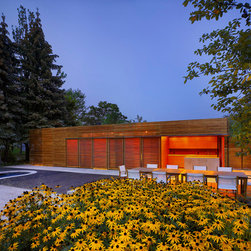
The envelope, an assembly of solid sapele, marine grade sapele veneered ply, glass and copper, transforms as it wraps around each component of the program. A structure of rough sawn Douglas fir and steel is concealed within a finished sapele skin that is at once transparent and opaque - depending on what function lies beyond. Internally separated by a stone shower wall, two changing spaces are connected to the exterior pool environment through a shared opening in the copper clad fir roof and through a wall of wood screens. Louvered panels on the pool-side elevation were carefully designed to provide natural light and air into the changing rooms and a small powder room while affording visual privacy. The envelope dissolves into an open corner of sliding glass at the south end of the pavilion. When retracted, the space of the kitchen extends beyond a cantilevered corner of structural fir into a larger landscape of man-made and natural elements. At night, the pavilion transforms from an edge into a nearly transparent lantern, casting a warm glow by the pool and dining area.
The natural character of the site inspired the extensive use of wood as the structure’s primary building material. Beyond its function, the pavilion intensifies one’s sense of the immediate and distant environments by playfully exploring the relationship between interior and exterior.
In the spirit of celebrating the summer season, the family wanted to transform their use of the existing pool area into a place for swimming and gathering. Interior service spaces, including change rooms and a kitchen became necessary program elements that would support day and evening pool activity as well as exterior dining.
The program combines an interior, and at times, private realm with an exterior, more public one. How might the inside service spaces, each with their different practical and spatial requirements, relate to the outside environment?
The solution was to create an envelope that would provide separation without containment. Five spaces are wrapped in a system of wood screening elements and opening devices allowing various relationships to exist between the interior and exterior.
The envelope, an assembly of solid sapele, marine grade sapele veneered ply, glass and copper, transforms as it wraps around each component of the program. A structure of rough sawn Douglas fir and steel is concealed within a finished sapele skin that is at once transparent and opaque - depending on what function lies beyond. Internally separated by a stone shower wall, two changing spaces are connected to the exterior pool environment through a shared opening in the copper clad fir roof and through a wall of wood screens. Louvered panels on the pool-side elevation were carefully designed to provide natural light and air into the changing rooms and a small powder room while affording visual privacy. The envelope dissolves into an open corner of sliding glass at the south end of the pavilion. When retracted, the space of the kitchen extends beyond a cantilevered corner of structural fir into a larger landscape of man-made and natural elements. At night, the pavilion transforms from an edge into a nearly transparent lantern, casting a warm glow by the pool and dining area.
The natural character of the site inspired the extensive use of wood as the structure’s primary building material. Beyond its function, the pavilion intensifies one’s sense of the immediate and distant environments by playfully exploring the relationship between interior and exterior.
Country: Canada