
Koh Residence Second Floor Addition
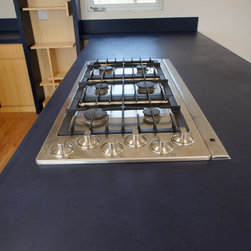
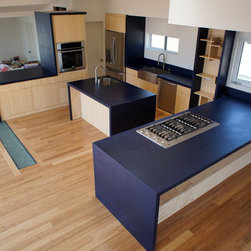
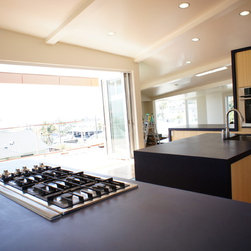
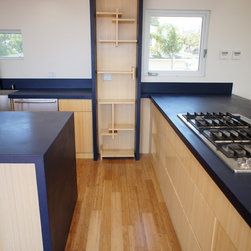
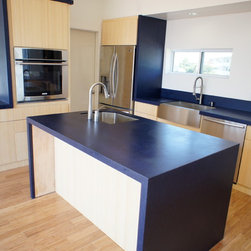
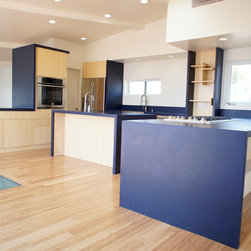
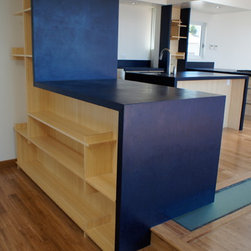
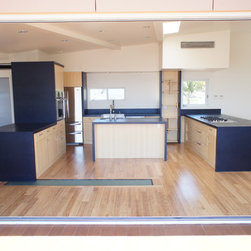
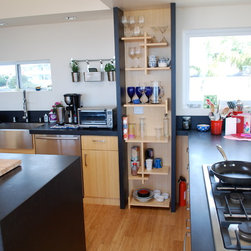
We were able to design and build this house for David and Jenny Koh in Hermossa Beach. Jenny insisted on an open plan that maximized their new found view facilitated by the addition of this second floor and we did everything possible to make an amazing ocean view open up to the entire house. Originally the residence was a small three bedroom, two bath with a pitched roof. When we added the second floor we moved all of the more public spaces (living room, dining room, kitchen) to the second floor and maintained the majority of the existing first floor for economies in construction.
Structurally this was facilitated by leaving the existing first floor alone and straddling it with six columns (three on each side) that support the new second floor. In this manner intrusion into the first floor was minimized and the construction budget could be focused on building new footage rather than retrofitting old.
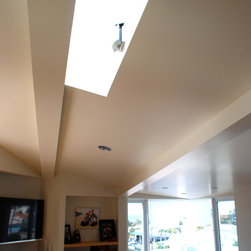
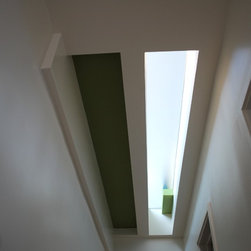
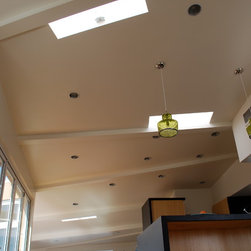
The total addition was 1350 Sq. Ft. with a 300 Sq. Ft. deck. The height restrictions required that we conform to the grade as it slopes to the rear of the site and to accommodate we ‘shaped’ the second floor to make the most of every allowable inch of available height. It sounds odd but given the necessary restrictions we embraced the height limitation as a design feature and used it conceptually to influence the design of the house.
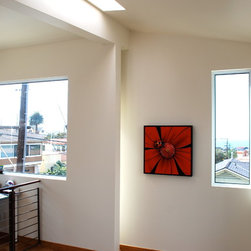
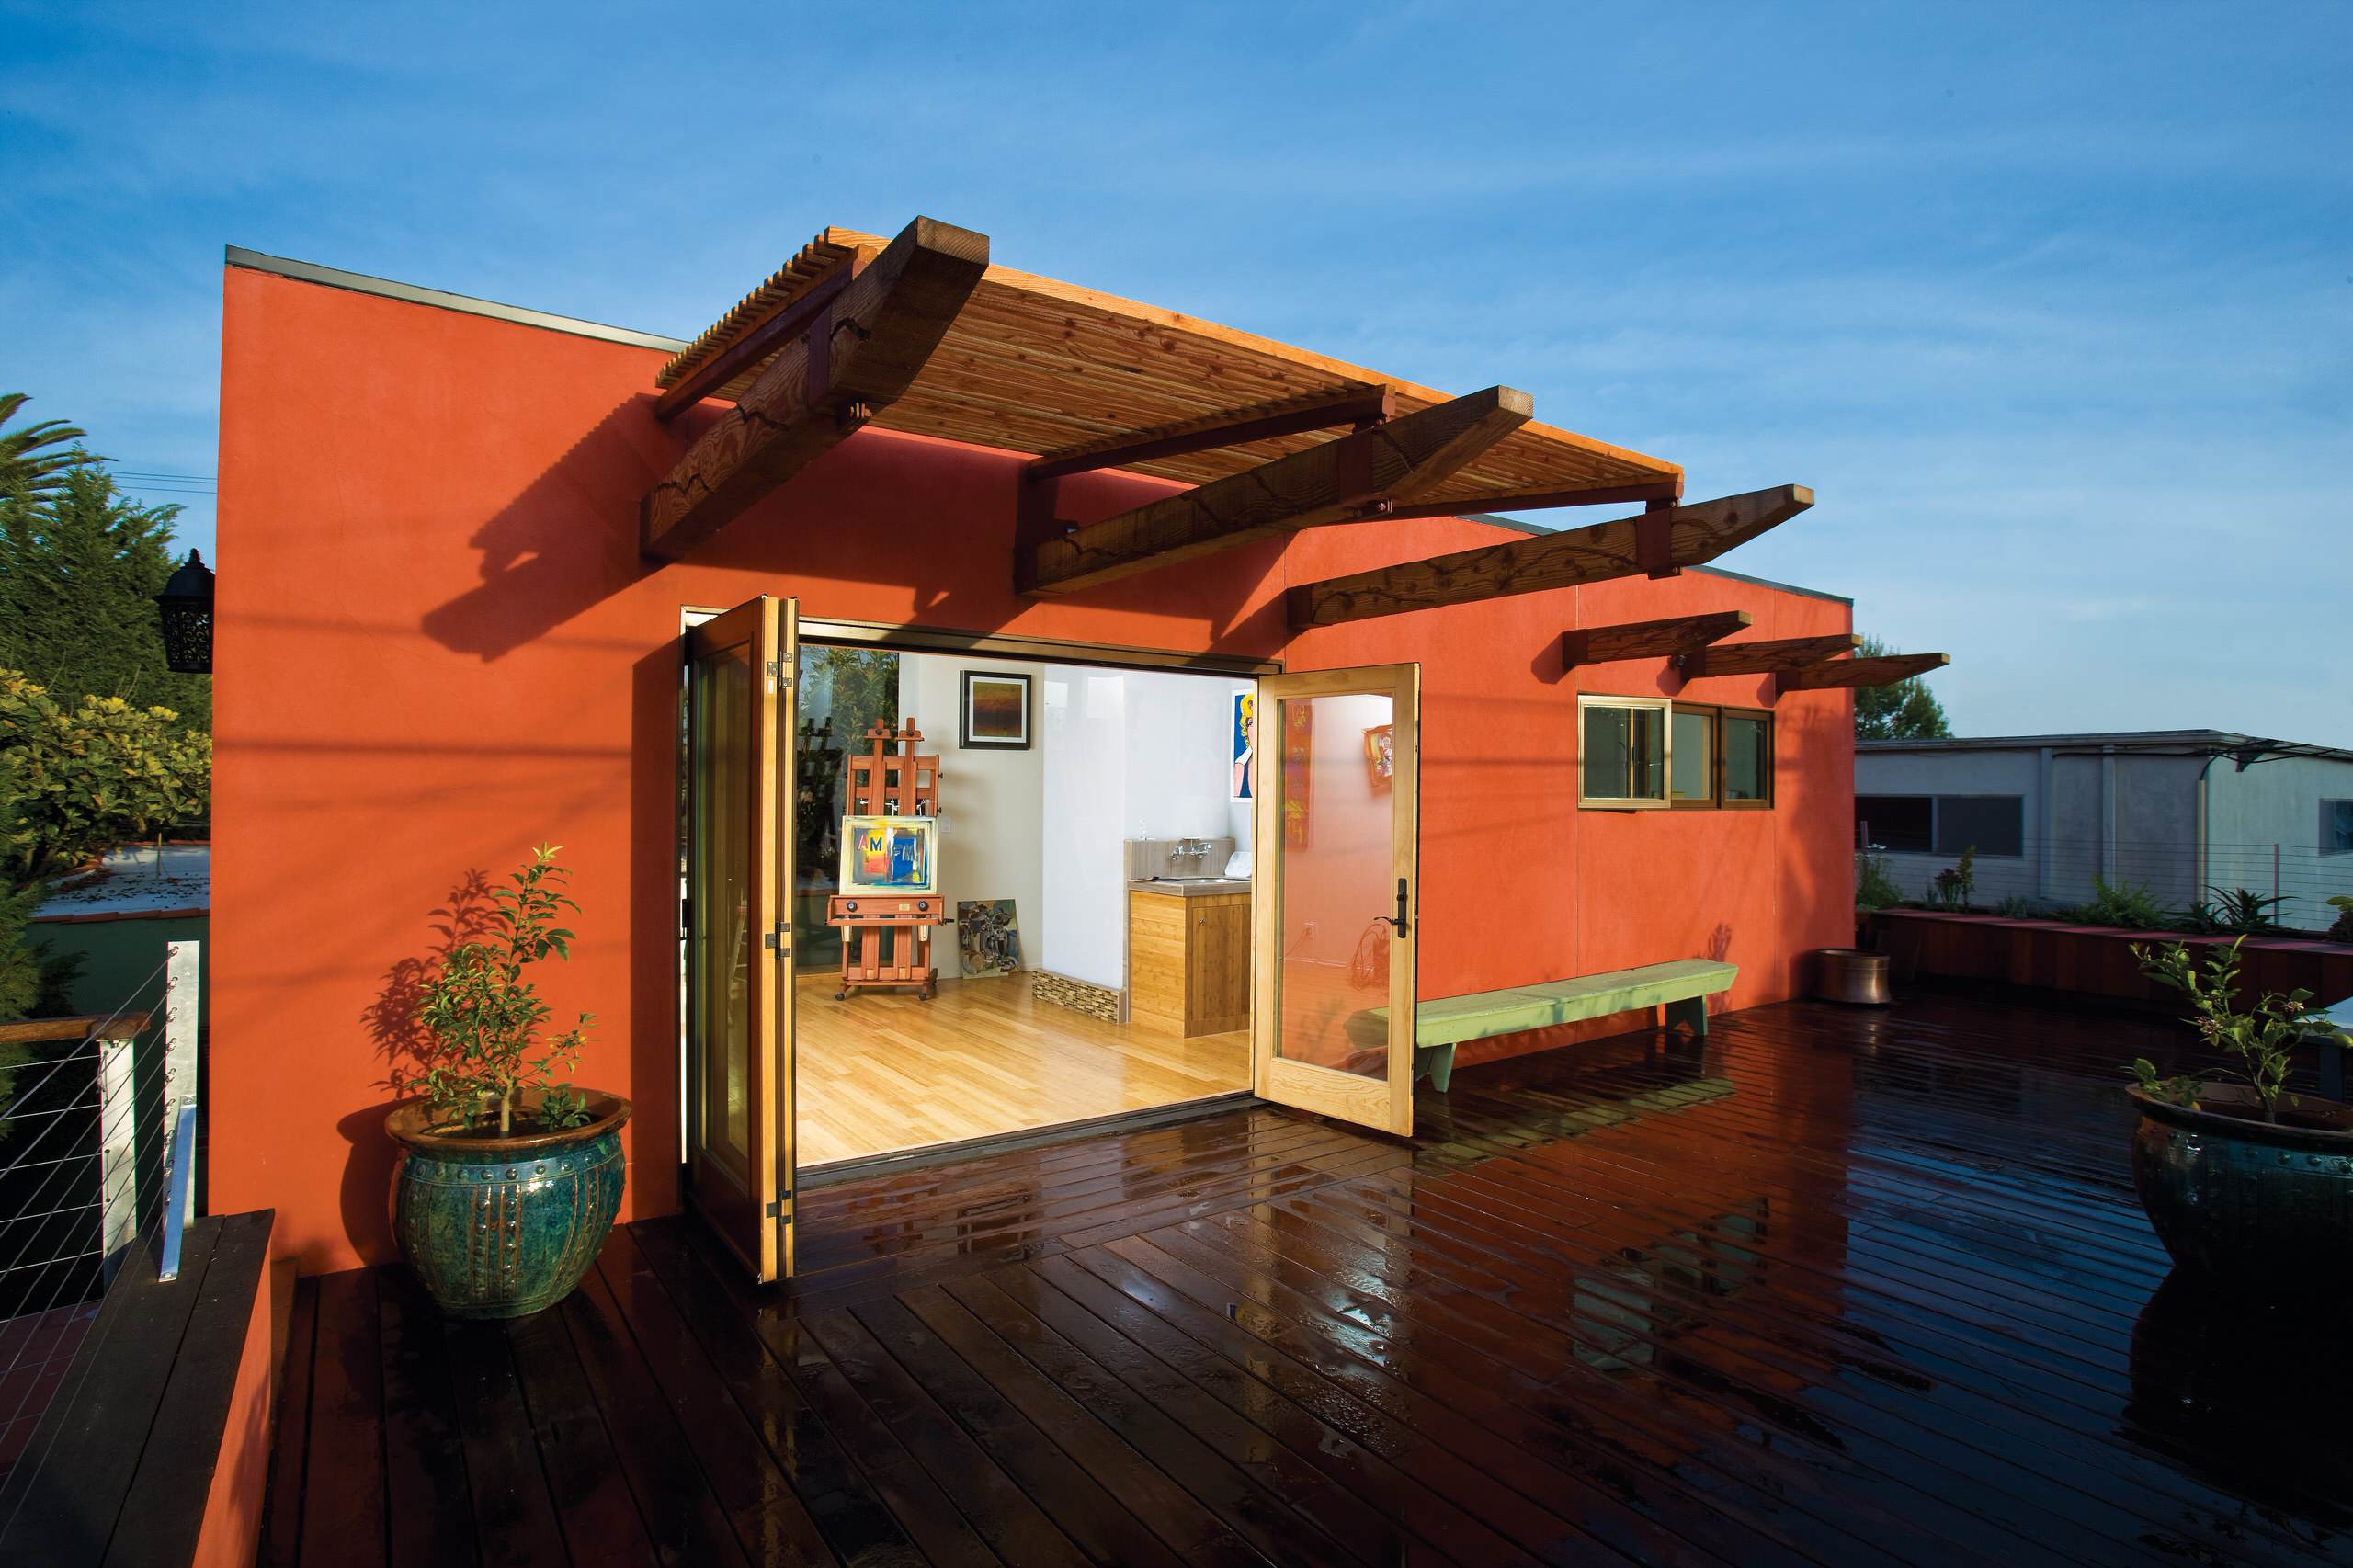
Large expanses of windows and doors are positioned to make the deck an integral part of the second floor similar to a Lanai type of building organization.
In the end we really cant take all the credit because Jenny and David’s great taste and ability to share our vision for what this could be really made this special.
1051 10th street
Hermosa Beach, CA.
Structurally this was facilitated by leaving the existing first floor alone and straddling it with six columns (three on each side) that support the new second floor. In this manner intrusion into the first floor was minimized and the construction budget could be focused on building new footage rather than retrofitting old.
The total addition was 1350 Sq. Ft. with a 300 Sq. Ft. deck. The height restrictions required that we conform to the grade as it slopes to the rear of the site and to accommodate we ‘shaped’ the second floor to make the most of every allowable inch of available height. It sounds odd but given the necessary restrictions we embraced the height limitation as a design feature and used it conceptually to influence the design of the house.
Large expanses of windows and doors are positioned to make the deck an integral part of the second floor similar to a Lanai type of building organization.
In the end we really cant take all the credit because Jenny and David’s great taste and ability to share our vision for what this could be really made this special.
1051 10th street
Hermosa Beach, CA.
Country: United States