

Lake Butler
Here's a shorter version:
Lake Butler — Modern Estate
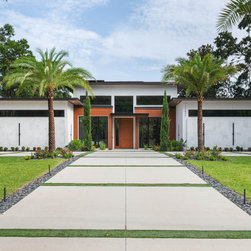
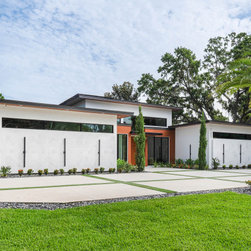
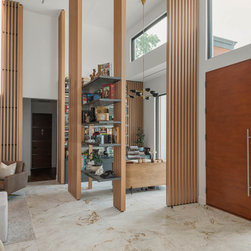
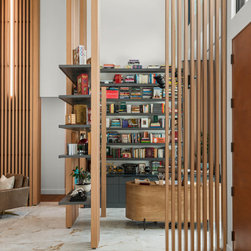
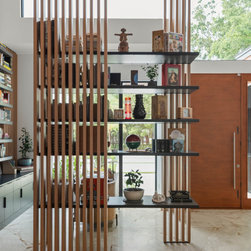
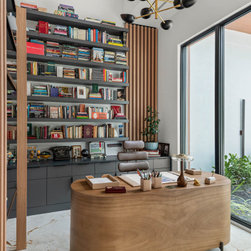
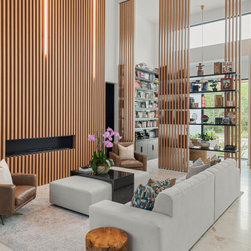
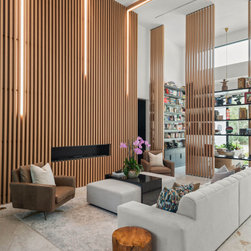
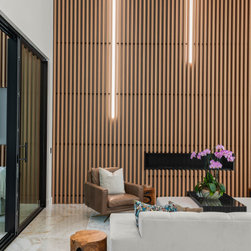
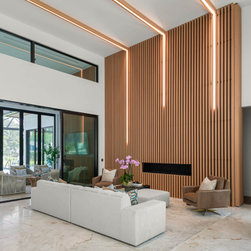
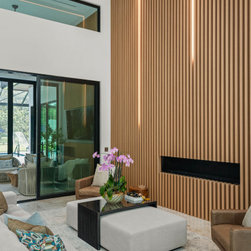
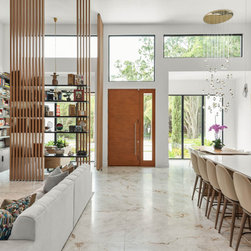
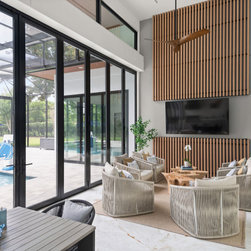
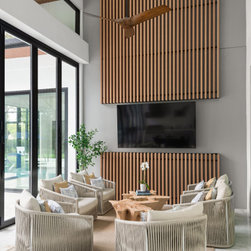
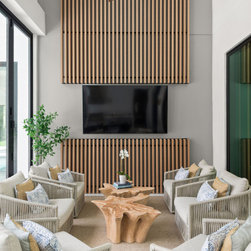
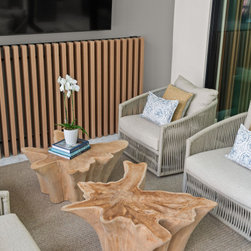
This modern estate opens with a striking symmetrical facade and dual wood entry doors, setting the tone for the clean architectural lines found throughout. Inside, a dramatic floor-to-ceiling wood-slat wall anchors the main living space, paired with integrated lighting, polished stone floors, and a sculptural wood divider that doubles as display shelving.
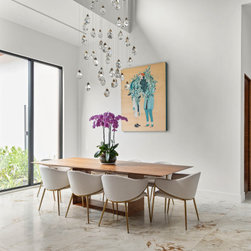
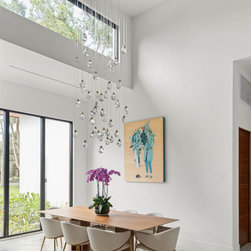
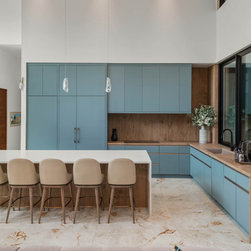
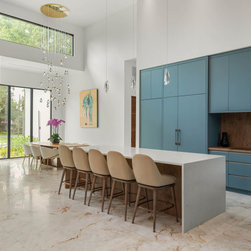
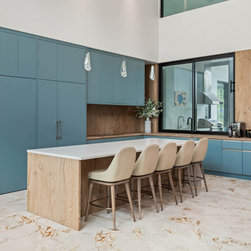
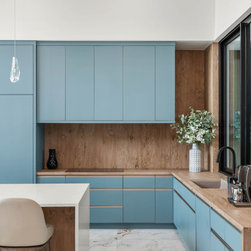
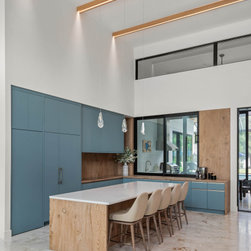
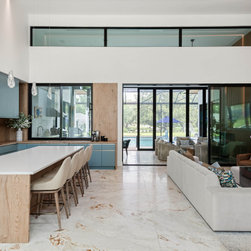
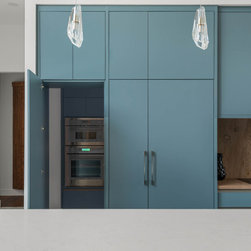
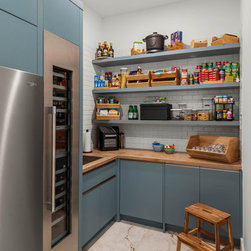
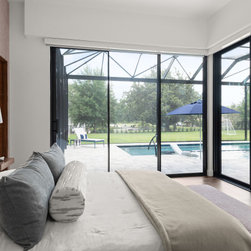
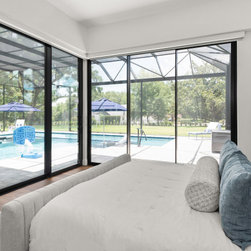
The kitchen makes a bold statement with deep teal-blue cabinetry and warm wood accents, centered around a long waterfall island and dining table beneath soaring ceilings. Floor-to-ceiling glass throughout the home connects living spaces to the pool and lawn beyond.
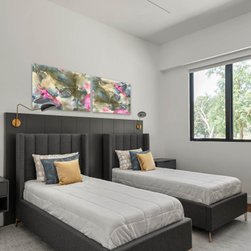
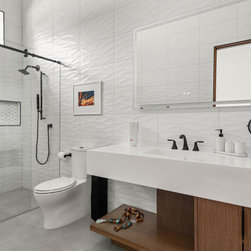
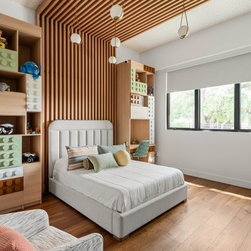
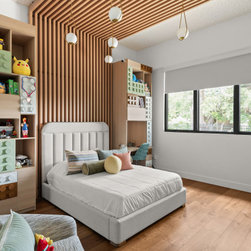
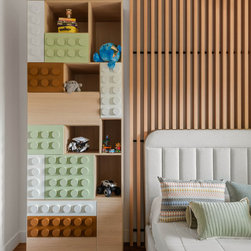
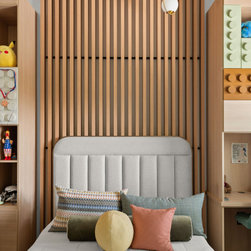
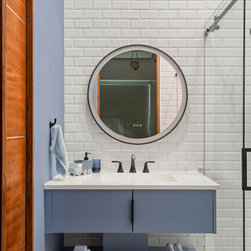
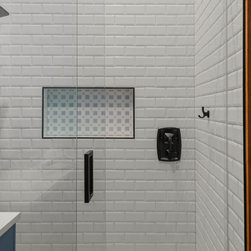
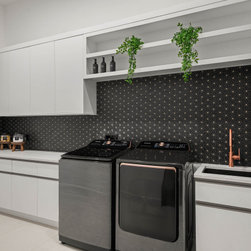
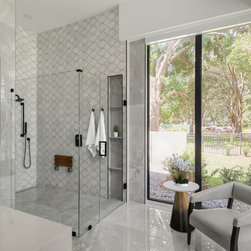
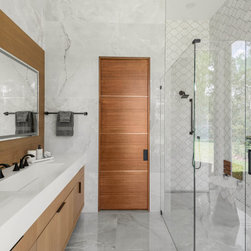
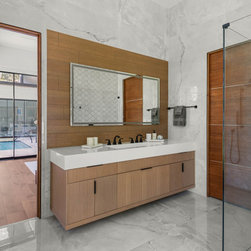
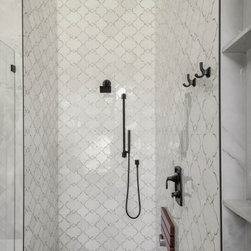
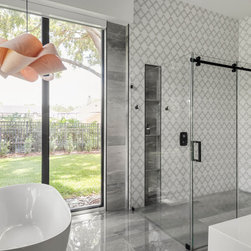
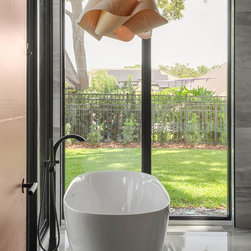
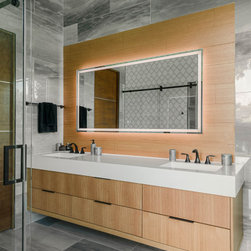
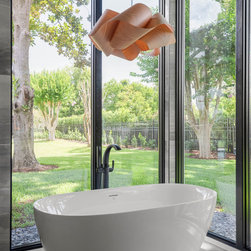
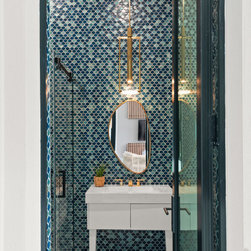
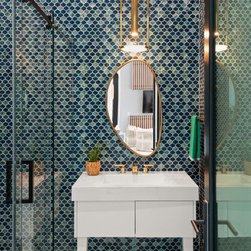
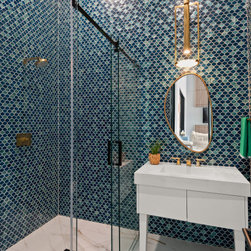
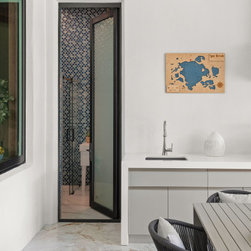
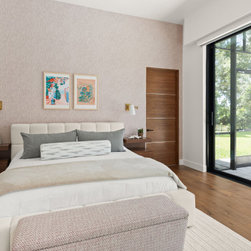
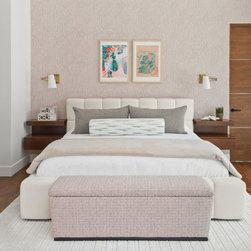
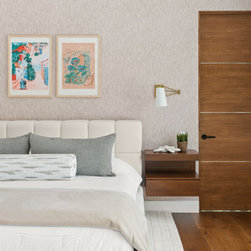
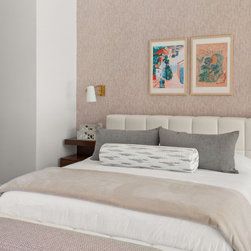
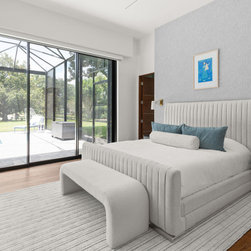
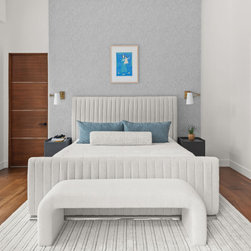
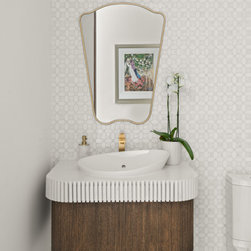
Bedrooms and baths continue the design story — from a wood-slat headboard wall in the kids' room to a spa-like primary bath with a floating vanity and garden views, plus a powder room wrapped in teal mosaic tile with brass accents.
Throughout, Lake Butler blends bold color, natural materials, and architectural drama with everyday livability.
Lake Butler — Modern Estate
This modern estate opens with a striking symmetrical facade and dual wood entry doors, setting the tone for the clean architectural lines found throughout. Inside, a dramatic floor-to-ceiling wood-slat wall anchors the main living space, paired with integrated lighting, polished stone floors, and a sculptural wood divider that doubles as display shelving.
The kitchen makes a bold statement with deep teal-blue cabinetry and warm wood accents, centered around a long waterfall island and dining table beneath soaring ceilings. Floor-to-ceiling glass throughout the home connects living spaces to the pool and lawn beyond.
Bedrooms and baths continue the design story — from a wood-slat headboard wall in the kids' room to a spa-like primary bath with a floating vanity and garden views, plus a powder room wrapped in teal mosaic tile with brass accents.
Throughout, Lake Butler blends bold color, natural materials, and architectural drama with everyday livability.
Project Year: 2026
Project Cost: More than $2,000,000
Country: United States
Zip Code: 34786