SALE
Sale
Sign In
Join as a Pro
History of Houzz
PHOTOS
KITCHEN & DINING
Kitchen
Dining Room
Pantry
Great Room
Shop Kitchen & Dining
Kitchen & Dining Furniture
Bar Stools
Tile
Sinks & Faucets
Appliances
Tabletop
Cabinets & Storage
Knobs & Pulls
Chandeliers
Pendant Lights
Cookware & Bakeware
Tools & Gadgets
BED & BATH
Bathroom
Powder Room
Bedroom
Baby & Kids
Shop Bed & Bath
Bathroom Vanities
Bathroom Lighting
Bathroom Sinks
Faucets
Tile
Showers
Bathtubs
Bath Accessories
Bedroom Decor
Beds & Headboards
Bedding
Lamps
LIVING
Living Room
Family Room
Sunroom
Home Theater
Shop Living
Home Decor
Coffee & Accent Tables
Rugs
Sofas & Sectionals
Armchairs & Accent Chairs
Lamps
Artwork
Media Storage
Bookcases
Fireplaces & Accessories
Decorative Accents
Pillows & Throws
OUTDOOR
Landscape
Patio
Deck
Pool
Shop Outdoor
Outdoor Furniture
Outdoor Decor
Outdoor Lighting
Outdoor Lounge Sets
Pool & Spa
Lawn & Garden
Pots & Planters
Fire Pits & Accessories
Outdoor Cooking
Outdoor Structures
Backyard Play
Holiday Decor
MORE ROOMS
Exterior
Entry
Hall
Home Office
Staircase
Basement
Laundry
Garage
Shed
Gym
Home Bar
Storage & Closet
Kids' Room
Nursery
Playroom
Wine Cellar
Porch
Balcony
FIND PROFESSIONALS
DESIGN & REMODELING
Architects & Building Designers
Design-Build Firms
General Contractors
Home Builders
Interior Designers
Kitchen & Bathroom Designers
Kitchen & Bathroom Remodelers
OUTDOOR & GARDEN
Landscape Architects
Landscape Contractors
Swimming Pool Builders
Deck & Patio Builders
Stone, Pavers & Concrete
Fence Contractors
Driveway Installation
Hot Tub & Spa Dealers
Gardeners
HOME IMPROVEMENT
Building Supplies
Cabinets & Cabinetry
Carpet Dealers
Door Dealers
Fireplaces
Garage Door Sales
Handyman
Hardwood Flooring Dealers
Paint & Wall Coverings
Siding & Exteriors
Tile, Stone & Countertops
Window Dealers
HOME SERVICES
Air Conditioning & Heating
Electricians
Furniture Repair & Upholstery
Garage Door Repair
Home Stagers
Movers
Painters
Pest Control
Plumbers
Roofing & Gutters
Spa & Pool Maintenance
Tree Services
STORIES & ADVICE
STORIES FROM HOUZZ
For Pros
Most Popular
Houzz Tours
Kitchen Guides
Bathroom Guides
Decorating Guides
Cost Guides
More Rooms
Remodeling
Architecture
Landscape Design
Garden Guides
Your First House
Working With Pros
Fun Houzz
Life
Inside Houzz
HOUZZ TV
HOUZZ RESEARCH
HOUZZ DISCUSSIONS
Design Dilemma
Before & After
Polls
Pro-to-Pro
GARDENWEB DISCUSSIONS
Discrete Designs
Home Improvement Professionals
,
Interior Designers & Decorators
,
Universal Design
1
Review
Review me
Contact Me
Click to Call
Website
Overview
Projects
Ideabooks
Reviews
Questions
Activity
Discrete Designs
1
Review
From
Message
I confirm this is a personal project inquiry and not a promotional message or solicitation.
Projects
All Projects
Family Kitchen
Lake Home Renovation
Hummingbird Lane
Modern Master Suite
Sartell Kitchen Redesign
Modern Arts and Crafts
Victorian Bath
St. Cloud Living Room
Casual Dining
Master Bath
Sartell Redesign, kitchen, diningroom, sunroom, media room.
St. Cloud Kitchen Redesign
Saint Cloud Family Home
Saint Cloud Living Room
Custom Home
Saint Cloud Master Bath
New London Bath
South Haven Addition
Burnsville Kitchen
Lake Home Renovation
Project Year: 2016
Email
Save
Lake Home Renovation
Email
Save
Lake Home Renovation
Email
Save
Lake Home Renovation
Email
Save
Lake Home Renovation
Email
Save
Lake Home Renovation
Email
Save
Lake Home Renovation
Email
Save
Lake Home Renovation
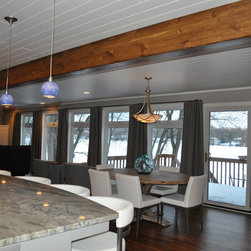
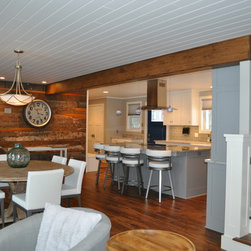
Wood salvaged during the home's demolition created this one of a kind accent wall between the kitchen and dining room.
Email
Save
Lake Home Renovation
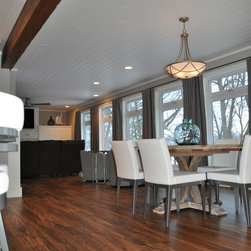
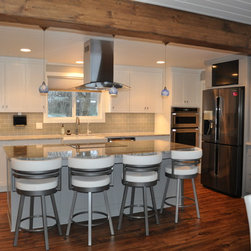
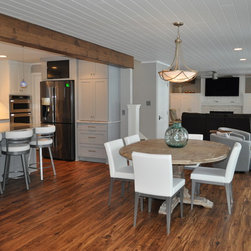
The kitchen, dining and living spaces are open to one another, with the staircase situated in the center of the home.
Email
Save
Lake Home Renovation
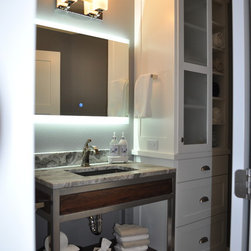
A custom wood and metal vanity creates a stunning statement piece in the main floor bath. The illuminated mirror is the perfect modern touch. The frosted glass cabinet door and rolled towel storage complete the modern coastal design.
Email
Save
Lake Home Renovation
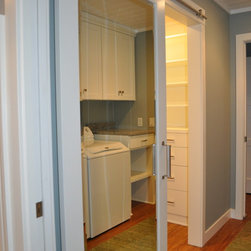
A double sided sliding mirror barn door separate the laundry are from the walk in master closet.
Email
Save
Lake Home Renovation
This second floor bath was once back to back closets. Cleaver storage was added into an angled section of the roof space. the standing shower in the corner is just right for guests.
Email
Save
Lake Home Renovation
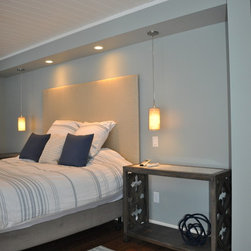
A hidden support beam on the right provided the perfect opportunity to drop down the ceiling and create a niche for the master bed and bedside tables.
Email
Save
Lake Home Renovation
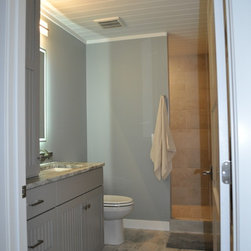
Gray bead board cabinets, heated hexagon tile floors, granite countertops, an illuminated mirror and a spacious walk in shower make for a simple, yet luxurious master bath.
Email
Save
Lake Home Renovation
Embed photo
Open Photo in New Window...