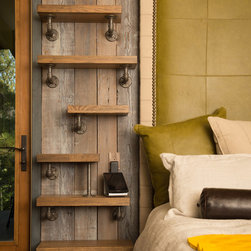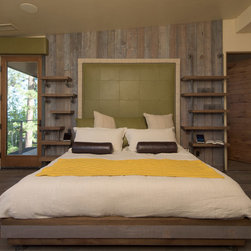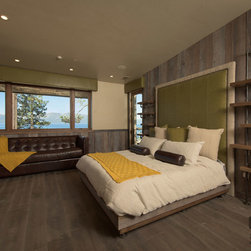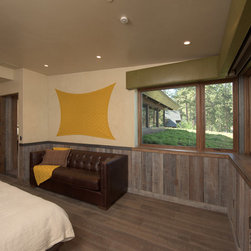


Lake Tahoe-01
Architect: Kristi Thompson - MWA, Inc
Project Lead: Michael "MJ" Johnson - MWA, Inc
Structural Engineer: MWA, Inc.
Builder: Gardner Construction
Landscape Designer: Design Workshop
Interior Design: Iron Horse Interior Design
Lighting Design: Light + Space
Mechanical Engineer: Sugarpine Engineering, Inc.
Geotech/ Civil: Lumos Engineering, Inc.
SQUARE FEET 7,426 SF Living + 2,066 SF Garage
- 2016 Tahoe Quarterly Mountain Home Awards - Lakefront Award "Off the Hizzle" read article
- 2015 CATT Award - Sustainable Building Methods Project of the Year
- Certificate of Special Congressional Recognition of 2015 Sustainable Building Methods Project of the Year
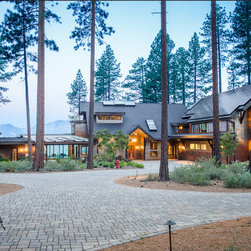
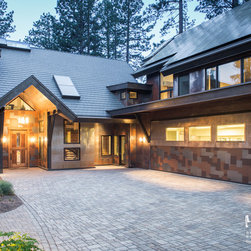
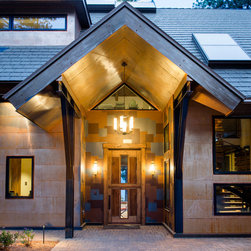
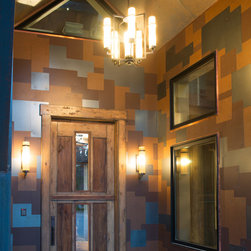
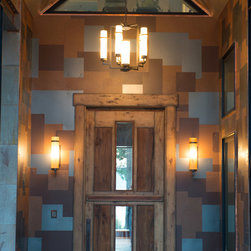
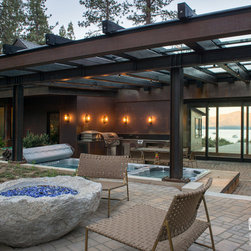
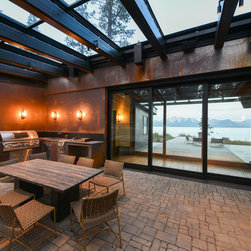
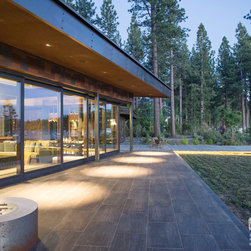
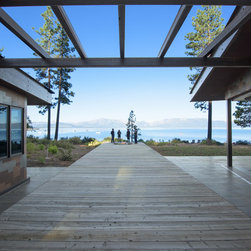
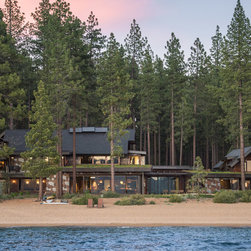
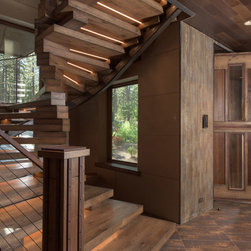
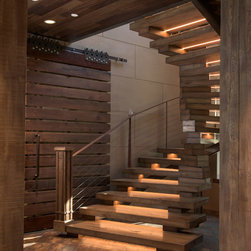
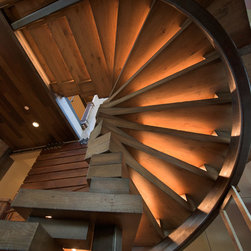
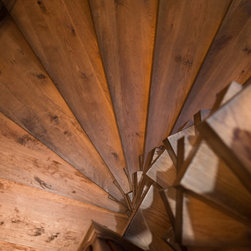
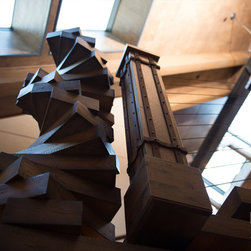
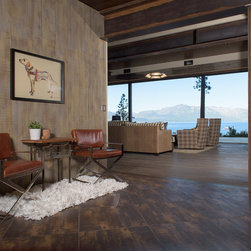
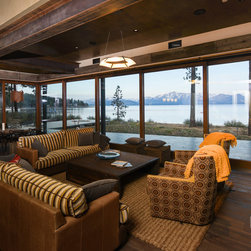
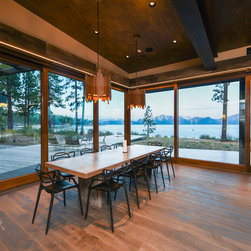
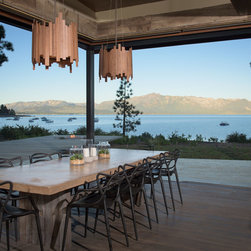
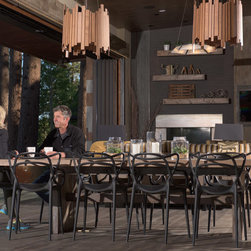
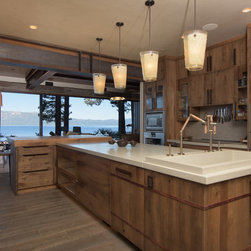
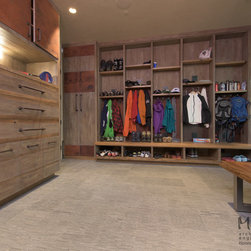
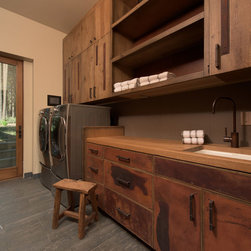
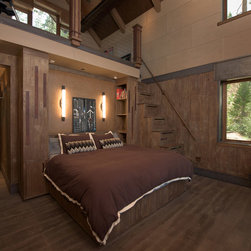
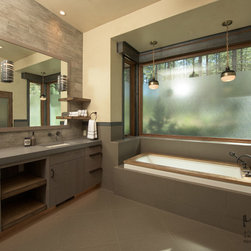
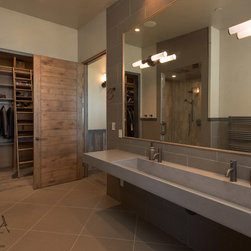
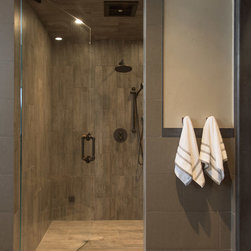
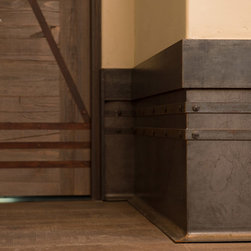
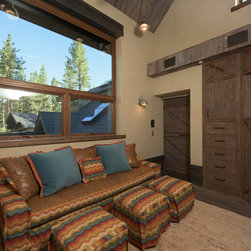
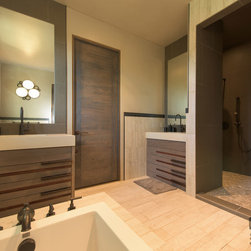
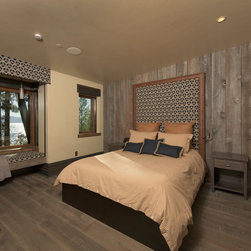
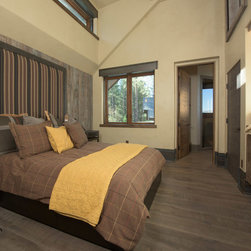
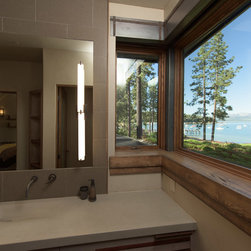
This 7400 SF residence set on a Lakefront property near Zepher Cove on Lake Tahoe's south shore is a testament to modern architecture with a Tahoe twist. The client challenged us to eliminate all use of wood and stone on the outside of the building which lead to some creative uses of metal for siding, exposed structure, and even roof fascias. Using durable materials and principles of sustainable and universal design; MWA, and principal architect Kristi Thompson, created a home with both luxury and performance in mind. Features include a set of 35' and 18' lift slide doors that open two sides of the great room and dining area to the lake. A Retracting glass roof, Garage boat lift, and elevator make this a very kinetic design. Sustainable features include a full roof solar PV array, multi-panel solar thermal hot water system, hydronic ground source heat pump for house heat, abundant natural ventilation and light, and living green roofs.
Project Lead: Michael "MJ" Johnson - MWA, Inc
Structural Engineer: MWA, Inc.
Builder: Gardner Construction
Landscape Designer: Design Workshop
Interior Design: Iron Horse Interior Design
Lighting Design: Light + Space
Mechanical Engineer: Sugarpine Engineering, Inc.
Geotech/ Civil: Lumos Engineering, Inc.
SQUARE FEET 7,426 SF Living + 2,066 SF Garage
- 2016 Tahoe Quarterly Mountain Home Awards - Lakefront Award "Off the Hizzle" read article
- 2015 CATT Award - Sustainable Building Methods Project of the Year
- Certificate of Special Congressional Recognition of 2015 Sustainable Building Methods Project of the Year
This 7400 SF residence set on a Lakefront property near Zepher Cove on Lake Tahoe's south shore is a testament to modern architecture with a Tahoe twist. The client challenged us to eliminate all use of wood and stone on the outside of the building which lead to some creative uses of metal for siding, exposed structure, and even roof fascias. Using durable materials and principles of sustainable and universal design; MWA, and principal architect Kristi Thompson, created a home with both luxury and performance in mind. Features include a set of 35' and 18' lift slide doors that open two sides of the great room and dining area to the lake. A Retracting glass roof, Garage boat lift, and elevator make this a very kinetic design. Sustainable features include a full roof solar PV array, multi-panel solar thermal hot water system, hydronic ground source heat pump for house heat, abundant natural ventilation and light, and living green roofs.
Project Year: 2014
Country: United States
Zip Code: 89448