Lakeside Renovation
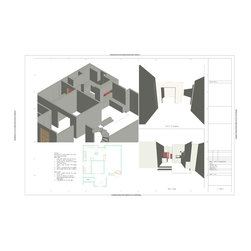
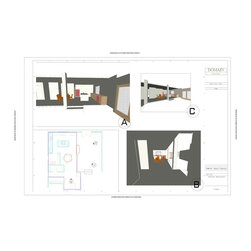
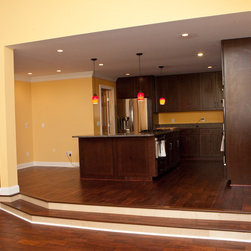
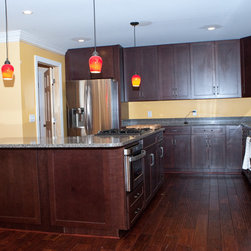
This project was a main-floor renovation of the kitchen, living, dining, and office spaces. I worked with Gage Construction (contractor) to create the new first floor plan. The client desired more space in the kitchen, more visibility from the front door to the kitchen, full utilization of the main area for living and dining, and making the most of the lake view. She had trouble visualizing the new layout and requested that it be done in 3D. She was able to make final decisions about the renovation based on these 3D drawings.
Country: United States