
Lancaster PA Kitchen Remodel: Transitional Gray
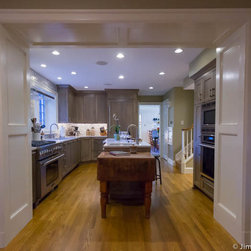
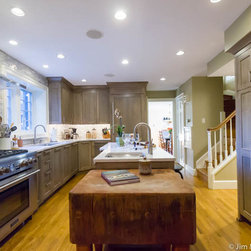
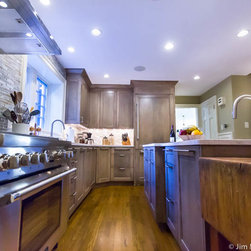
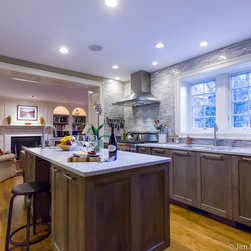
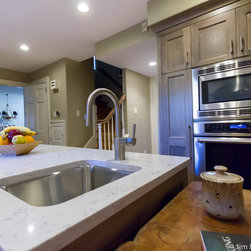
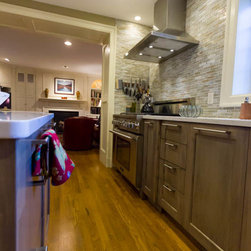
For this kitchen remodel the client had two key objectives they were reaching for. An updated look and a layout offering premier function. The challenge here was that the kitchen was a relatively small space and the center of a hub connecting a family room, rear entrance and mud room, breakfast area and rear stairways to both the basement and second floor.
The homeowners completed a major renovation in the late 90’s that consisted of adding a large family room onto the house just off the kitchen as well as a partial kitchen makeover. The photos below were taken standing in the family room addition looking into the kitchen. The before photo shows the earlier kitchen. You can see a half wall blocking access into the left side of the kitchen and a large wood and stucco hood suspended in the middle of the kitchen which inhibits your view through the space. The function was satisfactory but was not very convenient because there was only one way in and out and was visually disconnected from the beautiful family room. The style was also outdated and needed a fresh new look.
The homeowners completed a major renovation in the late 90’s that consisted of adding a large family room onto the house just off the kitchen as well as a partial kitchen makeover. The photos below were taken standing in the family room addition looking into the kitchen. The before photo shows the earlier kitchen. You can see a half wall blocking access into the left side of the kitchen and a large wood and stucco hood suspended in the middle of the kitchen which inhibits your view through the space. The function was satisfactory but was not very convenient because there was only one way in and out and was visually disconnected from the beautiful family room. The style was also outdated and needed a fresh new look.
Project Year: 2014
Country: United States
Zip Code: 17602