
LAND PARK TUDOR REVIVAL
Land Park Tudor Revival - Featured in Sacramento Magazine, May 2016
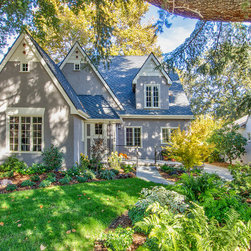
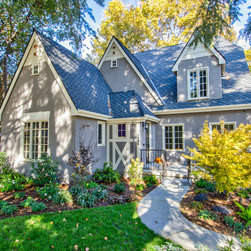
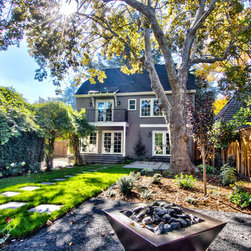
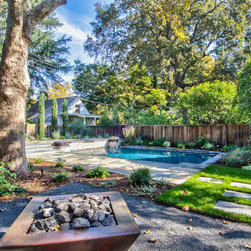
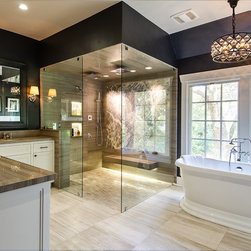
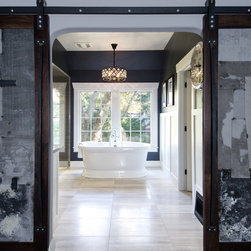
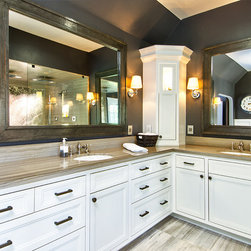
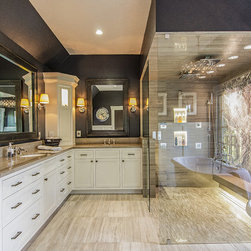
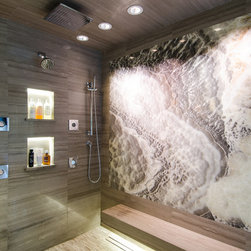
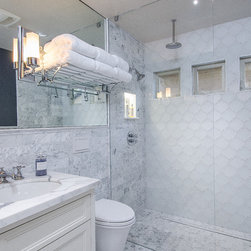
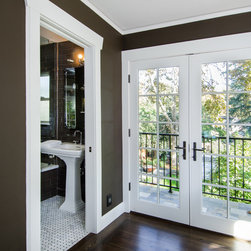
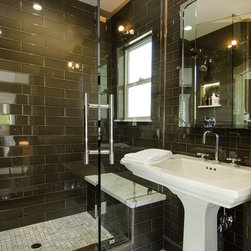
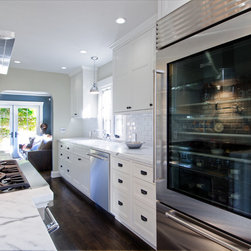
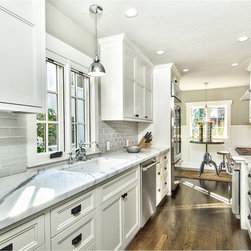
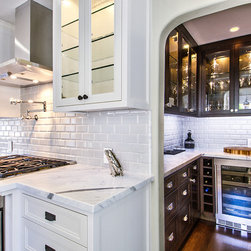
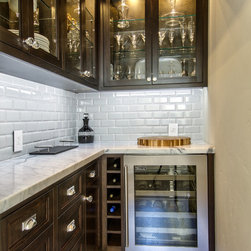
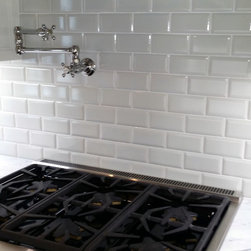
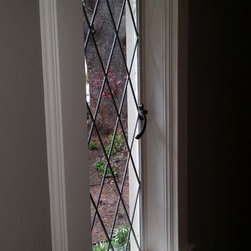
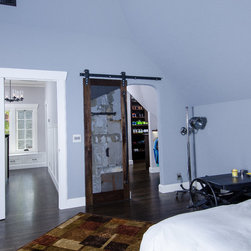
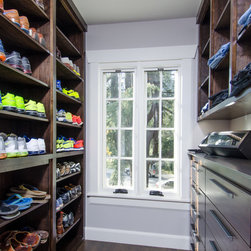
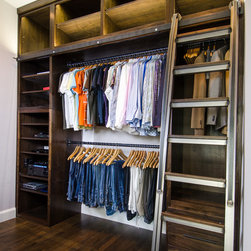
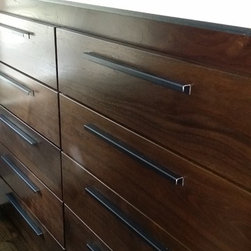
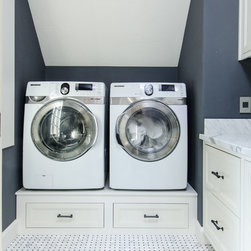
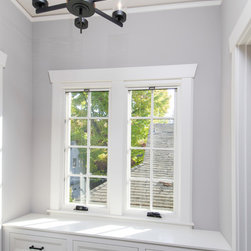
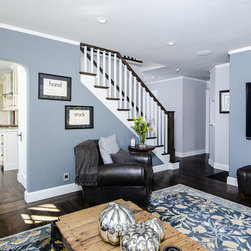
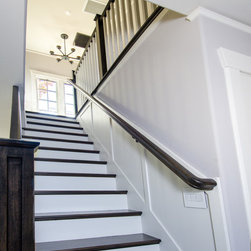
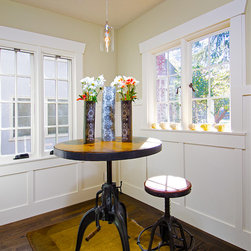
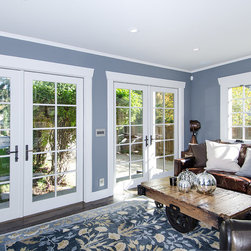
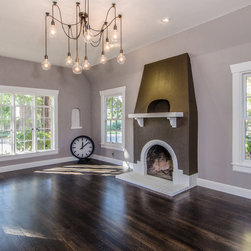
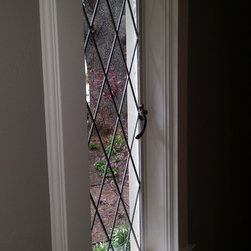
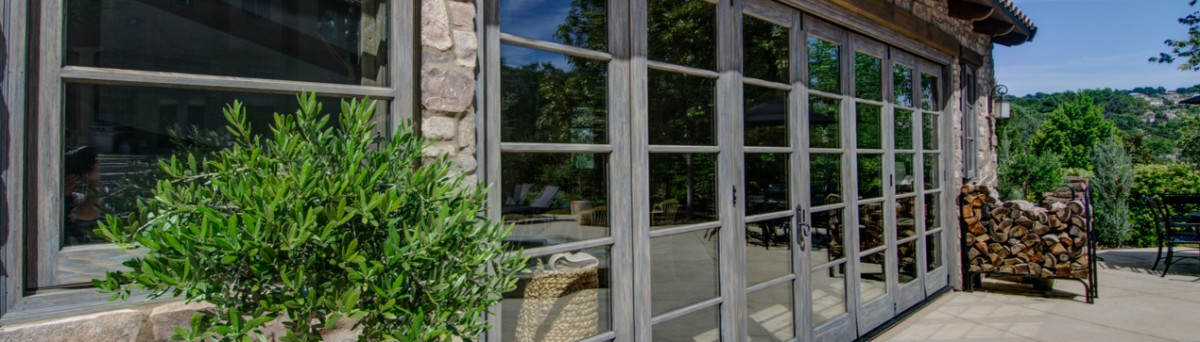
This 1920s Land Park Tudor second-story addition and remodel was restored with great attention to detail. The steeply pitched roof, divided light casement windows, half timbering with stucco exterior are classic characteristics of Tudor-style architecture. Statuary marble and limestone countertops compliment the custom cabinetry. State-of-the-art LED lighting throughout with specialized lighting at shampoo boxes, shower benches, and glass cabinets and shelves in the kitchen. An old hallway becomes a wine room/pantry. A beautiful chandelier hangs over the master tub, overlooking the new pool, fire pit and stunning landscaping. New, classic oak flooring throughout with classic iron wall registers. The custom iron railing at the rear balcony and front porch create cottage-style charm.
This 1920s Land Park Tudor second-story addition and remodel was restored with great attention to detail. The steeply pitched roof, divided light casement windows, half timbering with stucco exterior are classic characteristics of Tudor-style architecture. Statuary marble and limestone countertops compliment the custom cabinetry. State-of-the-art LED lighting throughout with specialized lighting at shampoo boxes, shower benches, and glass cabinets and shelves in the kitchen. An old hallway becomes a wine room/pantry. A beautiful chandelier hangs over the master tub, overlooking the new pool, fire pit and stunning landscaping. New, classic oak flooring throughout with classic iron wall registers. The custom iron railing at the rear balcony and front porch create cottage-style charm.
Project Year: 2015
Project Cost: $200,001 - $500,000
Country: United States