
Lands End
A West Coast contemporary custom home set on a forested oceanfront lot overlooking the Salish Sea. Land's End balances dramatic architecture with everyday livability—flat-roof massing, mixed wood-and-dark-stucco cladding, and a double-height glazed entry that glows at dusk.
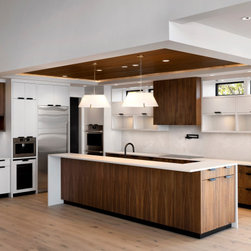
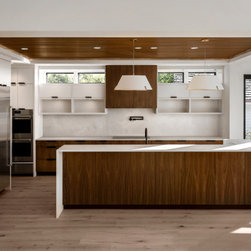
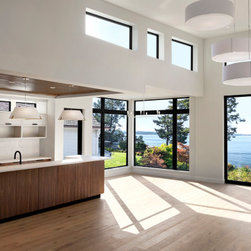
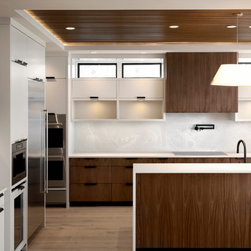
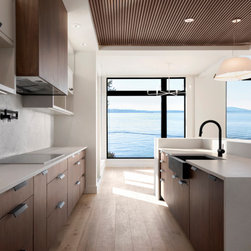
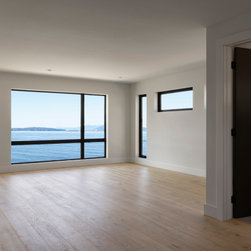
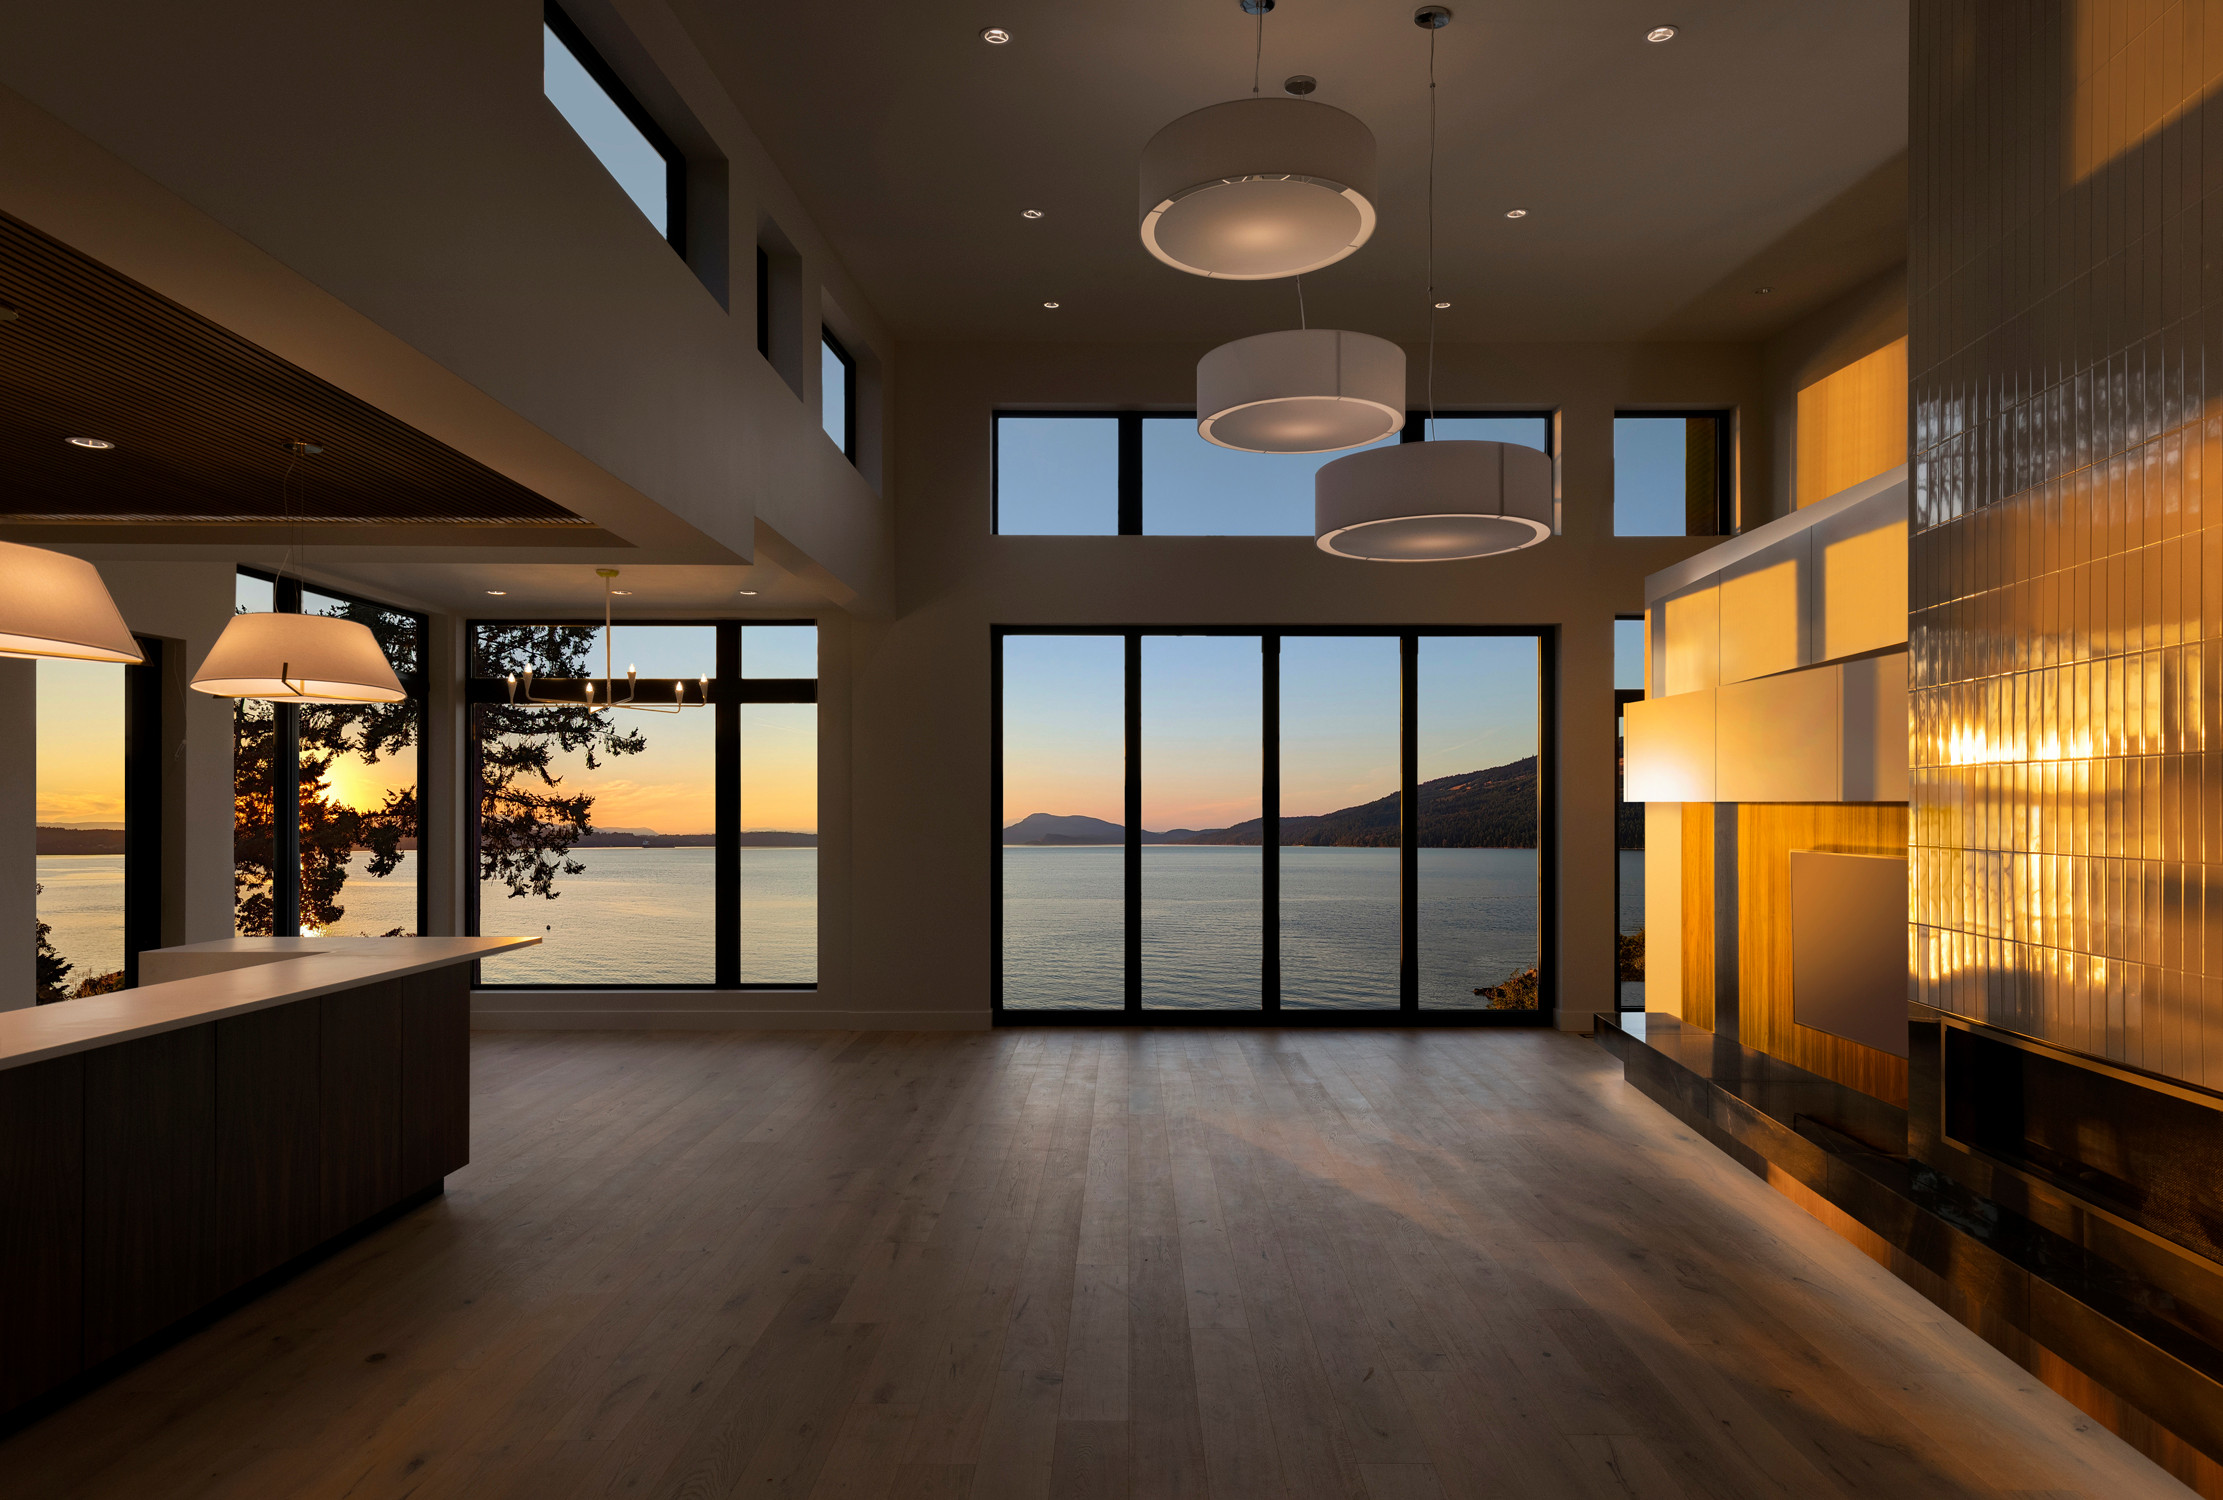
Inside, the open-concept great room pairs a two-storey tile fireplace with retractable glass walls that dissolve the line between indoors and out. A walnut-and-white kitchen anchors the living space, with a waterfall island, induction cooking, and clerestory light throughout. White oak flooring runs the full plan.
Outdoors, an infinity-edge pool, integrated spa, and linear gas fire feature step down to uninterrupted ocean and mountain views, framed by frameless glass railings and natural stone hardscaping.
Built by White Wolf Homes on the Saanich Peninsula, Vancouver Island, BC.
Inside, the open-concept great room pairs a two-storey tile fireplace with retractable glass walls that dissolve the line between indoors and out. A walnut-and-white kitchen anchors the living space, with a waterfall island, induction cooking, and clerestory light throughout. White oak flooring runs the full plan.
Outdoors, an infinity-edge pool, integrated spa, and linear gas fire feature step down to uninterrupted ocean and mountain views, framed by frameless glass railings and natural stone hardscaping.
Built by White Wolf Homes on the Saanich Peninsula, Vancouver Island, BC.
Project Year: 2022
Project Cost: More than $2,000,000
Country: Canada
Zip Code: V8L 5L9