
Lansdowne Project
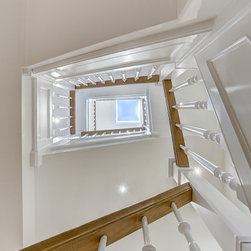
This "Lansdowne Project" presents a comprehensive and sophisticated renovation of a historic row house, seamlessly blending traditional architecture with modern interior design. The project features a series of expertly designed spaces that showcase a neutral color palette complemented by high-end finishes and fixtures.
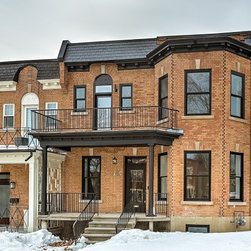
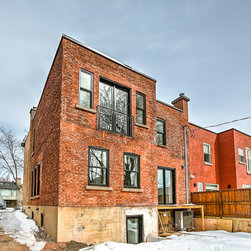
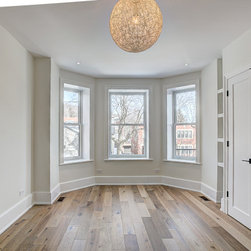
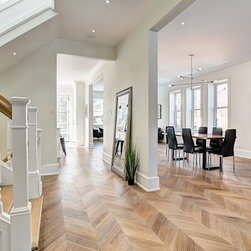
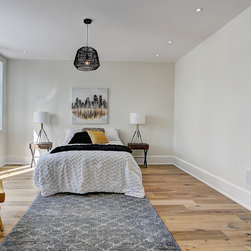
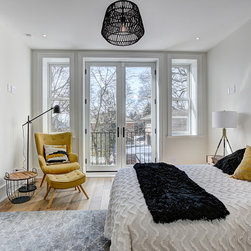
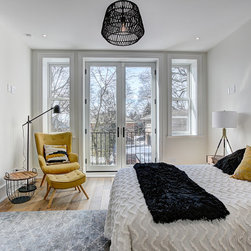
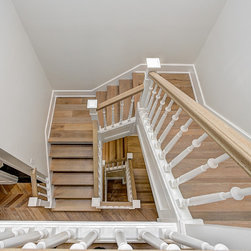
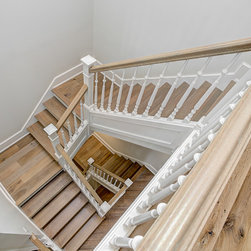
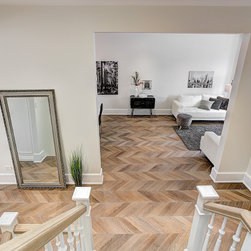
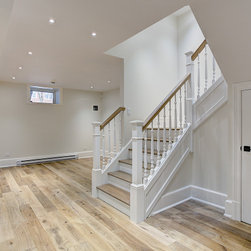
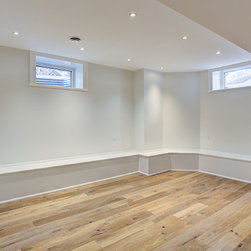
The exterior maintains the classic brick facade characteristic of the neighborhood, ensuring the home's historical integrity while incorporating contemporary elements for enhanced curb appeal. Inside, the transformation is evident through the bright and airy spaces, accentuated by large windows and light hardwood flooring.
Key interior highlights include:
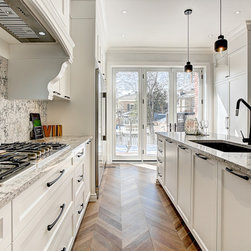
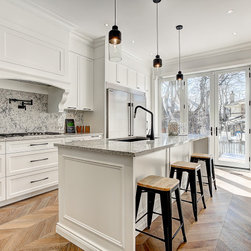
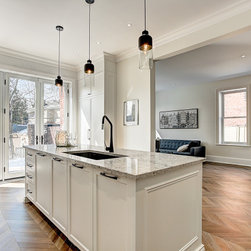
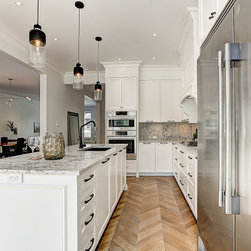
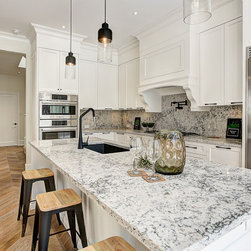
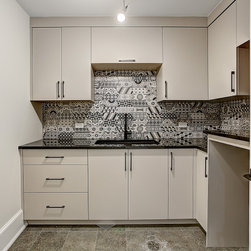
A modern kitchen with sleek cabinetry, a central island, and state-of-the-art appliances.
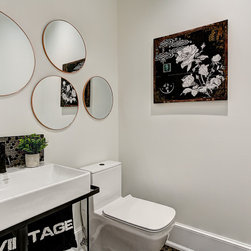
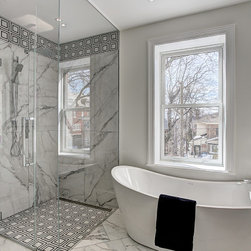
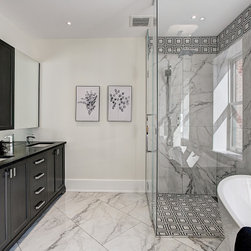
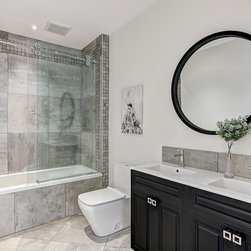
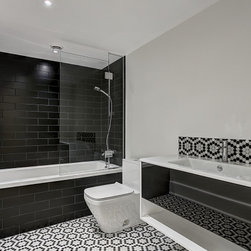
Elegant bathrooms featuring stylish tile work, modern fixtures, and ample lighting.
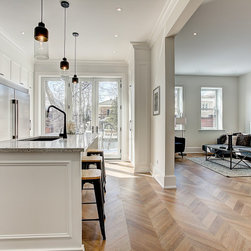
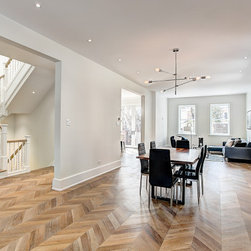
A spacious, open-plan living area that provides a seamless flow between the kitchen, dining, and living spaces, ideal for both relaxing and entertaining.
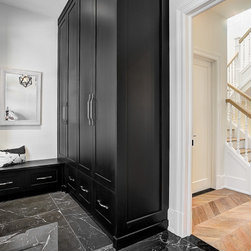
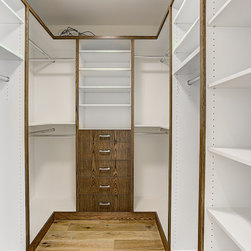
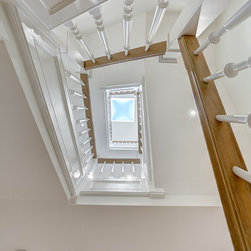
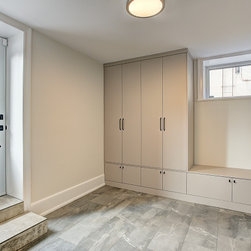
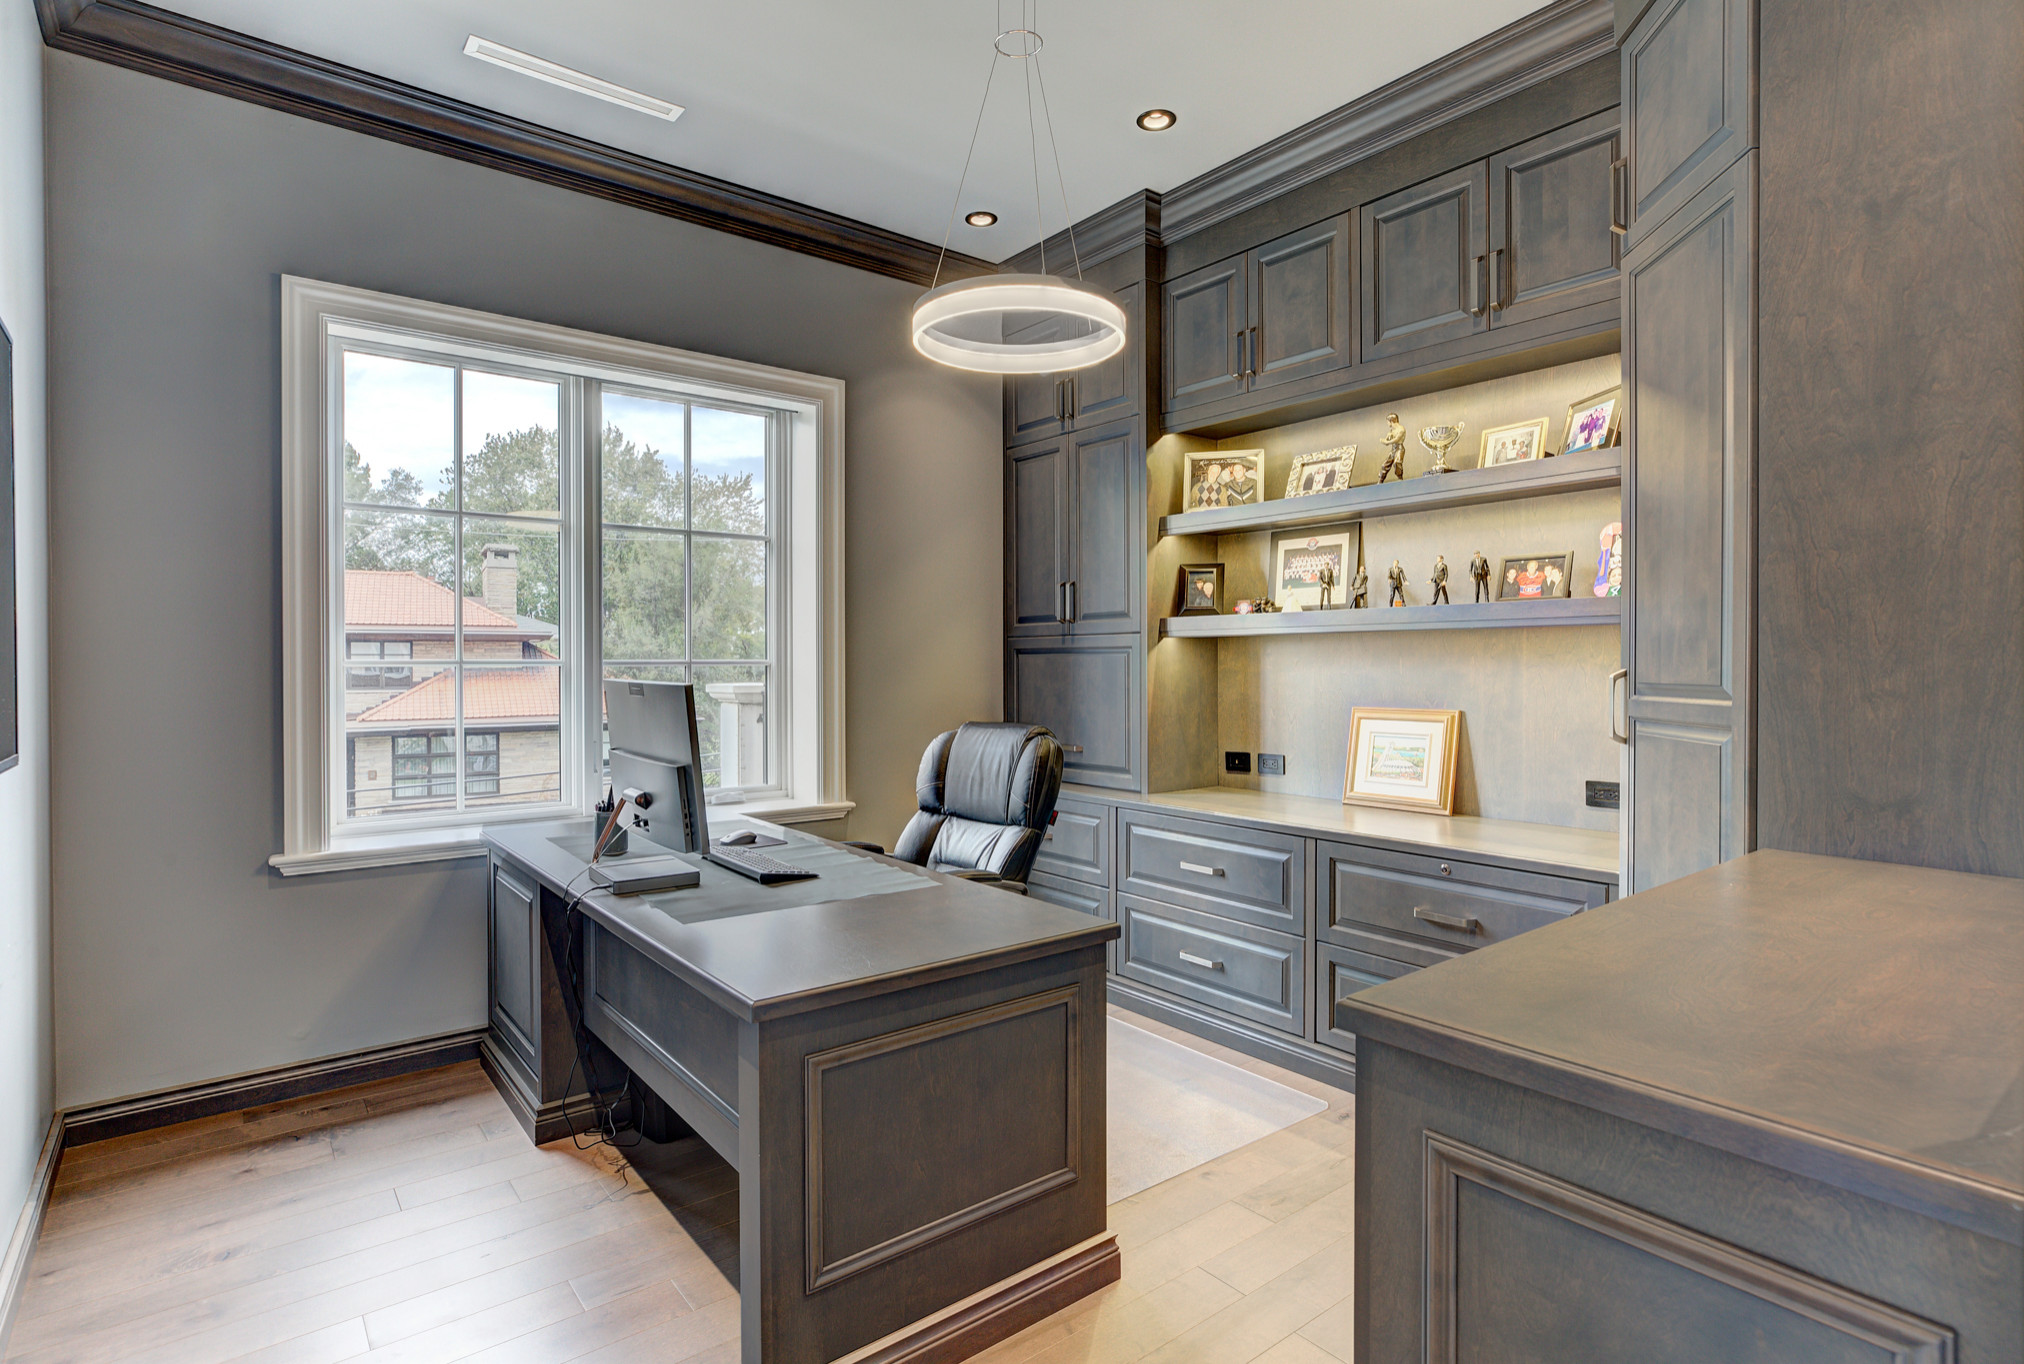
Custom design elements like unique light fixtures and built-in shelving that add both functionality and aesthetic charm.
Each room within the Lansdowne Project is thoughtfully curated to provide a comfortable yet luxurious living environment, making it a perfect blend of old and new. This project showcases meticulous attention to detail and a high level of craftsmanship, making it an exemplary model of urban residential renovation.
The exterior maintains the classic brick facade characteristic of the neighborhood, ensuring the home's historical integrity while incorporating contemporary elements for enhanced curb appeal. Inside, the transformation is evident through the bright and airy spaces, accentuated by large windows and light hardwood flooring.
Key interior highlights include:
A modern kitchen with sleek cabinetry, a central island, and state-of-the-art appliances.
Elegant bathrooms featuring stylish tile work, modern fixtures, and ample lighting.
A spacious, open-plan living area that provides a seamless flow between the kitchen, dining, and living spaces, ideal for both relaxing and entertaining.
Custom design elements like unique light fixtures and built-in shelving that add both functionality and aesthetic charm.
Each room within the Lansdowne Project is thoughtfully curated to provide a comfortable yet luxurious living environment, making it a perfect blend of old and new. This project showcases meticulous attention to detail and a high level of craftsmanship, making it an exemplary model of urban residential renovation.
Project Year: 2020
Country: Canada