SALE
Sale
Sign In
Join as a Pro
History of Houzz
PHOTOS
KITCHEN & DINING
Kitchen
Dining Room
Pantry
Great Room
Shop Kitchen & Dining
Kitchen & Dining Furniture
Bar Stools
Tile
Sinks & Faucets
Appliances
Tabletop
Cabinets & Storage
Knobs & Pulls
Chandeliers
Pendant Lights
Cookware & Bakeware
Tools & Gadgets
BED & BATH
Bathroom
Powder Room
Bedroom
Baby & Kids
Shop Bed & Bath
Bathroom Vanities
Bathroom Lighting
Bathroom Sinks
Faucets
Tile
Showers
Bathtubs
Bath Accessories
Bedroom Decor
Beds & Headboards
Bedding
Lamps
LIVING
Living Room
Family Room
Sunroom
Home Theater
Shop Living
Home Decor
Coffee & Accent Tables
Rugs
Sofas & Sectionals
Armchairs & Accent Chairs
Lamps
Artwork
Media Storage
Bookcases
Fireplaces & Accessories
Decorative Accents
Pillows & Throws
OUTDOOR
Landscape
Patio
Deck
Pool
Shop Outdoor
Outdoor Furniture
Outdoor Decor
Outdoor Lighting
Outdoor Lounge Sets
Pool & Spa
Lawn & Garden
Pots & Planters
Fire Pits & Accessories
Outdoor Cooking
Outdoor Structures
Backyard Play
Holiday Decor
MORE ROOMS
Exterior
Entry
Hall
Home Office
Staircase
Basement
Laundry
Garage
Shed
Gym
Home Bar
Storage & Closet
Kids' Room
Nursery
Playroom
Wine Cellar
Porch
Balcony
FIND PROFESSIONALS
DESIGN & REMODELING
Architects & Building Designers
Design-Build Firms
General Contractors
Home Builders
Interior Designers
Kitchen & Bathroom Designers
Kitchen & Bathroom Remodelers
OUTDOOR & GARDEN
Landscape Architects
Landscape Contractors
Swimming Pool Builders
Deck & Patio Builders
Stone, Pavers & Concrete
Fence Contractors
Driveway Installation
Hot Tub & Spa Dealers
Gardeners
HOME IMPROVEMENT
Building Supplies
Cabinets & Cabinetry
Carpet Dealers
Door Dealers
Fireplaces
Garage Door Sales
Handyman
Hardwood Flooring Dealers
Paint & Wall Coverings
Siding & Exteriors
Tile, Stone & Countertops
Window Dealers
HOME SERVICES
Air Conditioning & Heating
Electricians
Furniture Repair & Upholstery
Garage Door Repair
Home Stagers
Movers
Painters
Pest Control
Plumbers
Roofing & Gutters
Spa & Pool Maintenance
Tree Services
STORIES & ADVICE
STORIES FROM HOUZZ
For Pros
Most Popular
Houzz Tours
Kitchen Guides
Bathroom Guides
Decorating Guides
Cost Guides
More Rooms
Remodeling
Architecture
Landscape Design
Garden Guides
Your First House
Working With Pros
Fun Houzz
Life
Inside Houzz
HOUZZ TV
HOUZZ RESEARCH
HOUZZ DISCUSSIONS
Design Dilemma
Before & After
Polls
Pro-to-Pro
GARDENWEB DISCUSSIONS
Brechbuhler Architects
Home Improvement Professionals
,
Architects & Building Designers
,
Accessory Dwelling Units
,
Home Remodeling
,
Home Additions
,
Universal Design
,
Basement Remodeling
5
Reviews
Review me
Contact Me
Click to Call
Website
Overview
Projects
Ideabooks
Reviews
Questions
Activity
Brechbuhler Architects
5
Reviews
From
Message
I confirm this is a personal project inquiry and not a promotional message or solicitation.
Projects
All Projects
Lazy Heart Ranch
Gallatin Foothills Residence
Farmhouse Modern
Gordon Residence
Black Bull Residence
Bridger View Residence
Yellowstone Cabin
Black Bull Residence
Lazy Heart Ranch
Big Fork Lake House
Saddle Peak Ranch; Bozeman, MT
Stone Creek Residence
Wilderness Trail - Spanish Peaks
Black Bull Bridger View
Andesite Resort Multifamily
2D Ranch
Johnson Road Residence
Bridger Hills I
Spanish Peaks Residence
Bridger Hills II
Lazy Heart Ranch
Project Year: 2015
Country: United States
Zip Code: 59715
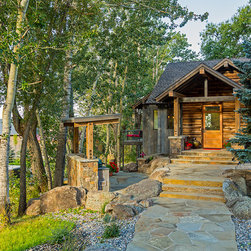
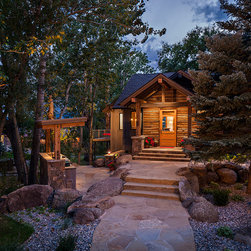
Entry with Steel Beam and Flagstone Walk
Email
Save
Lazy Heart Ranch
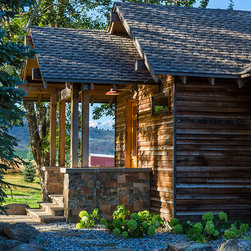
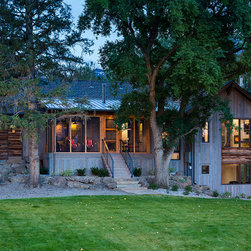
Stepped Entry Roof showcasing the natural wood hues to tie the home into the landscape.
Email
Save
Lazy Heart Ranch
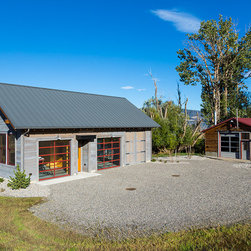
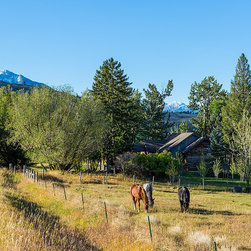
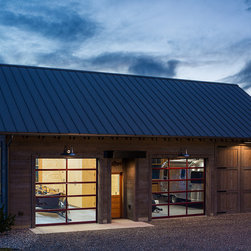
New Garage/Shop for the property. Log Barn was original to the property.
Email
Save
Lazy Heart Ranch
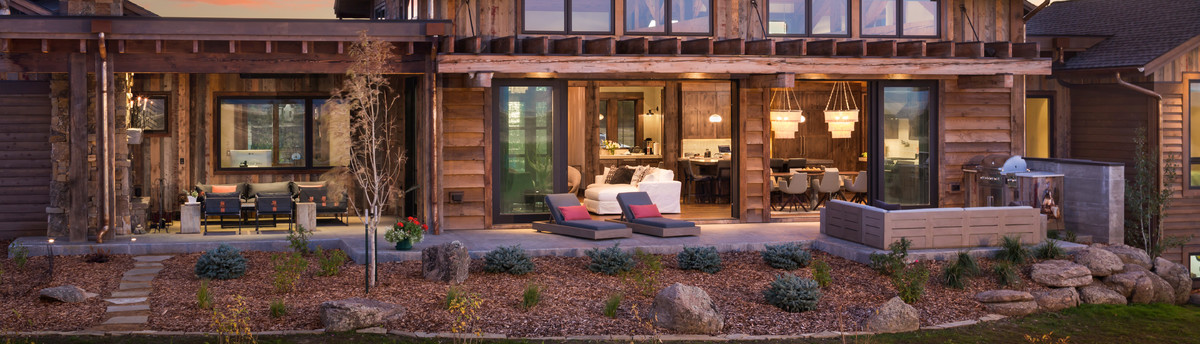
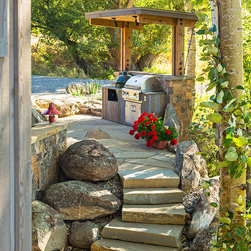
View to the BBQ Area adjacent to the Main Entry. Introduces the informal lifestyle that is enjoyed in the home. Steps lead down to a boulder slab bridge and the guest bedrooms.
Email
Save
Lazy Heart Ranch
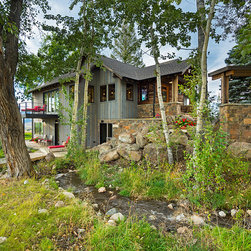
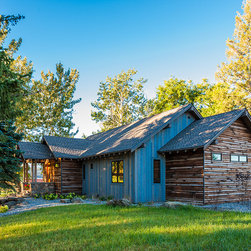
Care was taken to make sure the home fits gently into the landscape.
Email
Save
Lazy Heart Ranch
Rebuilt the new home into the existing home setting to allow for the mature landscaping to remain.
Email
Save
Lazy Heart Ranch
West facing windows view the Yellowstone River and the frequent sighting of the bald eagle(s). Majestic mountains surround the home.
Email
Save
Lazy Heart Ranch
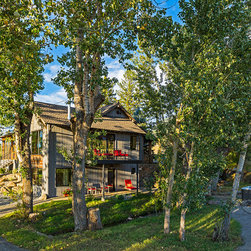
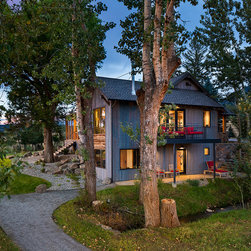
The walk out lower level engages the landscaping. The elevated deck allows for bear viewing from a safe spot. The large cottonwood trees provide natural shade from the sun and allow this home to remain cool in the hottest summer temperatures.
Email
Save
Lazy Heart Ranch
Closer view shows the care used to incorporate the house into the landscape. The elevated screen porch has a steel and wood stair down to the slab steps.
Email
Save
Lazy Heart Ranch
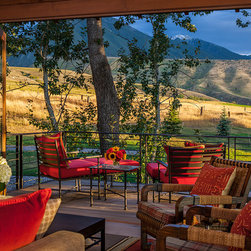
This view really lets the warmth of the interior shine through. The chairs and lounges really encourage the enjoyment of the site.
Email
Save
Lazy Heart Ranch
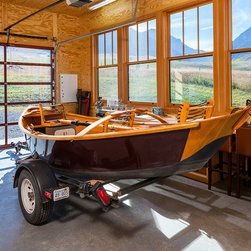
New Garage/Shop for the property. Used for storing the items enjoyed while exploring the great state of Montana.
Email
Save
Lazy Heart Ranch
Carefully proportioned gable forms allow for a graceful home.
Email
Save
Lazy Heart Ranch
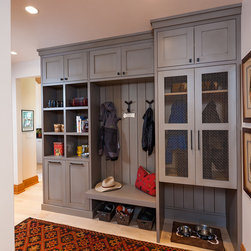
A main level mud room serves the purpose of dog food storage and dog dish location. These custom cabinets provide plenty of storage for daily use coats and are just a step away from the outside.
Email
Save
Lazy Heart Ranch
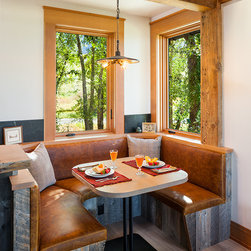
The custom banquet provides a quiet spot to read in the morning light and enjoy a breakfast. The Owners use the comfortable space for card games and fly tying.
Email
Save
Lazy Heart Ranch
The custom banquet provides a quiet spot to read in the morning light and enjoy a breakfast. The Owners use the comfortable space for card games and fly tying.
Email
Save
Lazy Heart Ranch
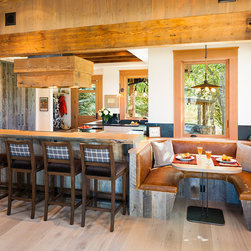
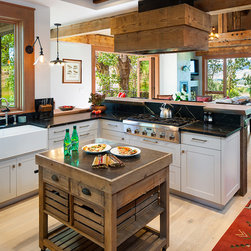
The freestanding island is centered in the u-shaped kitchen. The Bar area is to the left of the photo and has a bar refrigerator and sink. The main farm house sink is bathed in light from the large south facing windows.
Email
Save
Lazy Heart Ranch
Large bi-fold wall in the Great Room opens to the south. This picture captures the ease of traveling from Kitchen to Great Room and to the elevated porch on the exterior.
Email
Save
Lazy Heart Ranch
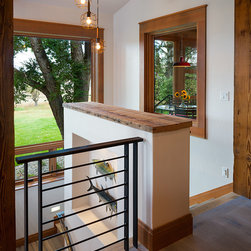
The light filled stair leads to the lower level. Ample windows allow for extended views out of the home and into the screen porch.
Email
Save
Lazy Heart Ranch
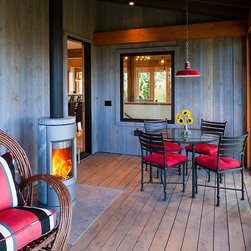
The screen porch is must where the weather remains pleasant deep into the seasons. The freestanding wood stove allows for additional heat when the night chill rolls in. This stove picots 270 degrees to direct the heat to the respective sitting area.
Email
Save
Lazy Heart Ranch
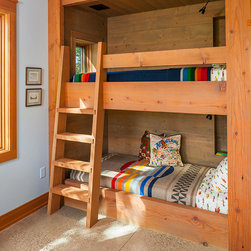
The rustic fir built in bunks are a welcoming spot to recharge. Small nooks built into the bunk provide a reading lamp and a space for your travel journal.
Email
Save
Lazy Heart Ranch
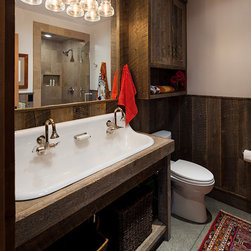
This rustic bathroom welcomes the guests to the west. Polished concrete floors provide a durable and attractive backdrop to the baths features.
Email
Save
Lazy Heart Ranch
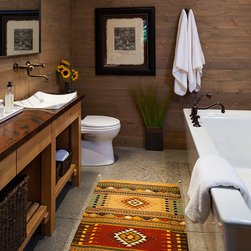
This spa bath, ensuite to a guest bedroom, provides a large soaking tub for relaxation. The cabinet has a custom copper countertop and along with a custom steel framed mirror above.
Email
Save
Lazy Heart Ranch
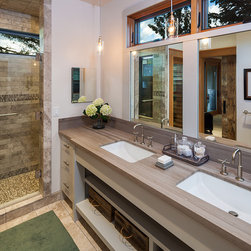
The Master Bath was designed for privacy but with a strong connection to the site. Windows to the exterior capture the mood of the day and let natural light enter the space.
Email
Save
Lazy Heart Ranch
The large bi-fold door brings the outside in.
Email
Save
Lazy Heart Ranch
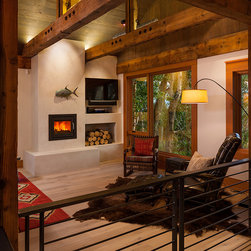
The RAIS fireplace brings additional warmth into the home with high efficiency.
Email
Save
Lazy Heart Ranch
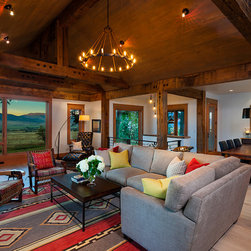
This comfortable Great Room.
Email
Save
Lazy Heart Ranch
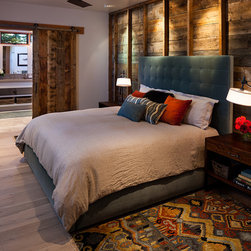
Material reclaimed from the property was used on the Master Bedroom wall. The antique wood has a timeless patina.
Email
Save
Lazy Heart Ranch
View from the Fly Fisherman's perfect shop.
Email
Save
Lazy Heart Ranch
Entry with Steel Beam and Flagstone Walk
Email
Save
Lazy Heart Ranch
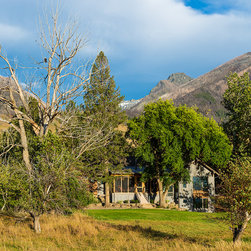
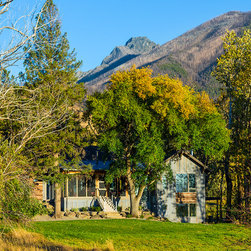
Exterior view with mountains beyond.
Email
Save
Lazy Heart Ranch
Embed photo
Open Photo in New Window...