
Leawood, KS First Floor Remodel
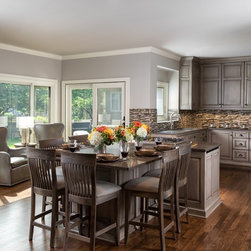
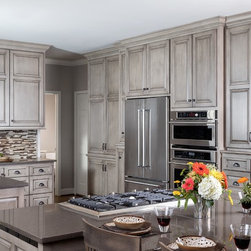
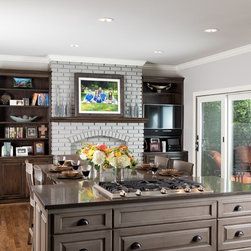
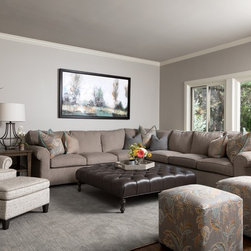
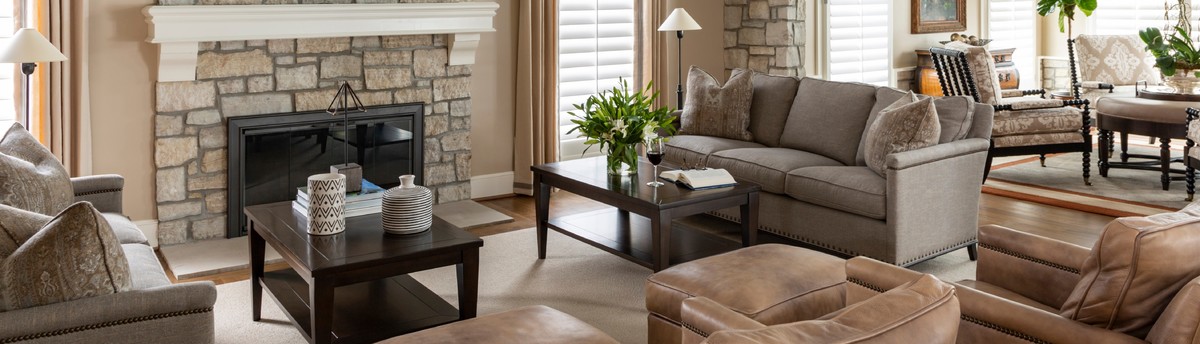
My clients wanted to update their family room. After carefully assessing the first floor of the home, we agreed that their needs went beyond new furniture in the family room. The kitchen did not lack in size; it did, however, lack in storage, flow, and function. The original peninsula in the kitchen restricted access to the dining area, which required my clients to limit the furniture in the hearth room in order move about from kitchen, through the hearth room, and into the dining area. By eliminating the bulky peninsula that cut the kitchen off from the rest of the space, we were able to install a new island that holds a Wolf cooktop, and a deep 28” drawer for convenient storage and easy access to pots and pans. A larger T-shaped island was installed in order to provide seating for eight and eliminates the need for a large dining table. In the middle of the island, 12” deep cabinets on either side provide extra storage for occasionally used cookware. Creating additional counter and storage space was a must, especially since the original kitchen lacked a designated pantry space. By relocating the refrigerator beside the new double wall ovens, we were able to install two space-saving pull-out pantry cabinets. By removing the soffit and installing taller cabinets, the visual height AND the available storage was increased in this kitchen. See more of this design story, as well as all of the before & after pics here: http://www.designconnectioninc.com/first-floor-fit-for-a-fun-family-a-design-connection-inc-featured-project/
Project Year: 2017
Country: United States
Zip Code: 66209