

LEED Platinum Contemporary Custom Home
Designed for LEED Platinum
Zero Energy/Zero Carbon
265 pts on Green Point Rated - 3rd highest in California
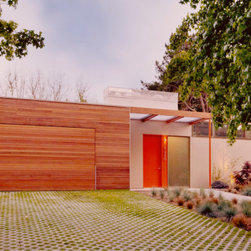
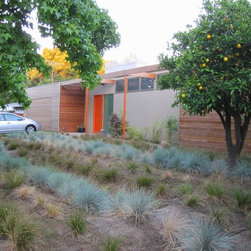
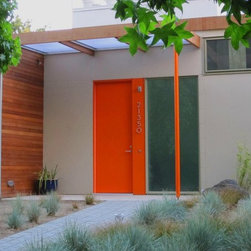
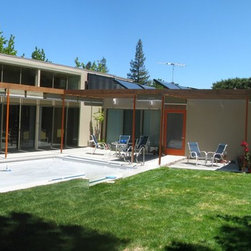
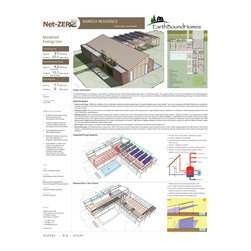
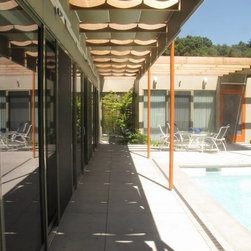
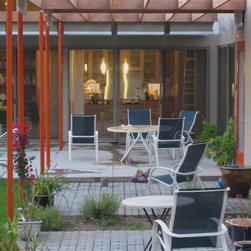
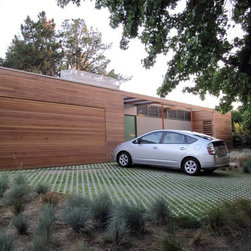
This new custom home was designed by Award winning architect in San Franciso, CA. At the begining of the project, the homeowners, the architect and Earth Bound Homes got together and collectively realized the potential of the design, a true Zero energy (meaning it uses only as much energy as it produces) and a Zero Carbon (uses only GPR logoelectricity and solar hot water and no natural gas, oil or any other carbon based fuel). The team was able to build the house to LEED Platinum standards with 10 points to spare, without increasing the project budget. Designed as a passive solar home, the modern style has no built in eaves and so relys on operable exterior blinds to shade the interior from the sun during the warm summer months. The 2400 sq. ft. home, with over 1200 sq. ft. of windows, was designed to allow abundant sun exposure during the winter months to warm the finished concrete slab floors.
Green Features Include:
Daikin Altherma Air source heat pump provides heating, without burning any gas or producting any carbon dioxide, and cooling, more efficiently than any airconditioner.
Integrally colored, finished concrete radiant heat flooring throughout the home
R50 roof and R23 walls Insulated with closed cell polyurethane foam and supplimented with fiberglass insulation
Passive solar design helps to significantly reduce wintertime heating costs
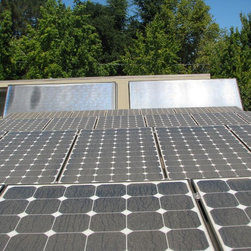
7.3 kW Photovoltaic system produces enough energy to power the house year round
Large 6 panel solar thermal system heats pool in the summer and helps heat the house in the winter, providing free hot water 10 months of the year
All wood framing, doors, trim, cabinets and shelves are FSC certified and has no added formaldehyde
The pool in the back yard acts as a heat sink for the large solar thermal array during the summer months, providing abundant and free hot water for the pool and the house
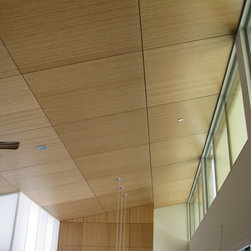
The light box over the kitchen allows indirect light to filter into the center of the room even when the exterior blinds exclude direct sun into the home
The top of the partition wall that separates the family room from the guest room is made of heavy glass, excluding sound, yet allowing indirect light to flood the room
Low flow plumbing fixtures reduce water usage while a largely native landscape helps to reduce water usage to only a fraction of that of the existing house
An induction cooktop and wok provide indinite heating control and a two fold increase in energy efficiency over gas cooking, without the buring of gas, completely eliminating the production of carbon monoxide or CO2 in the house
A greywater system harvest all the water from the bathrooms, providing all the irrigation the landscaping on the side of the house requires year round
Zero Energy/Zero Carbon
265 pts on Green Point Rated - 3rd highest in California
This new custom home was designed by Award winning architect in San Franciso, CA. At the begining of the project, the homeowners, the architect and Earth Bound Homes got together and collectively realized the potential of the design, a true Zero energy (meaning it uses only as much energy as it produces) and a Zero Carbon (uses only GPR logoelectricity and solar hot water and no natural gas, oil or any other carbon based fuel). The team was able to build the house to LEED Platinum standards with 10 points to spare, without increasing the project budget. Designed as a passive solar home, the modern style has no built in eaves and so relys on operable exterior blinds to shade the interior from the sun during the warm summer months. The 2400 sq. ft. home, with over 1200 sq. ft. of windows, was designed to allow abundant sun exposure during the winter months to warm the finished concrete slab floors.
Green Features Include:
Daikin Altherma Air source heat pump provides heating, without burning any gas or producting any carbon dioxide, and cooling, more efficiently than any airconditioner.
Integrally colored, finished concrete radiant heat flooring throughout the home
R50 roof and R23 walls Insulated with closed cell polyurethane foam and supplimented with fiberglass insulation
Passive solar design helps to significantly reduce wintertime heating costs
7.3 kW Photovoltaic system produces enough energy to power the house year round
Large 6 panel solar thermal system heats pool in the summer and helps heat the house in the winter, providing free hot water 10 months of the year
All wood framing, doors, trim, cabinets and shelves are FSC certified and has no added formaldehyde
The pool in the back yard acts as a heat sink for the large solar thermal array during the summer months, providing abundant and free hot water for the pool and the house
The light box over the kitchen allows indirect light to filter into the center of the room even when the exterior blinds exclude direct sun into the home
The top of the partition wall that separates the family room from the guest room is made of heavy glass, excluding sound, yet allowing indirect light to flood the room
Low flow plumbing fixtures reduce water usage while a largely native landscape helps to reduce water usage to only a fraction of that of the existing house
An induction cooktop and wok provide indinite heating control and a two fold increase in energy efficiency over gas cooking, without the buring of gas, completely eliminating the production of carbon monoxide or CO2 in the house
A greywater system harvest all the water from the bathrooms, providing all the irrigation the landscaping on the side of the house requires year round
Country: United States