
Legacy Home
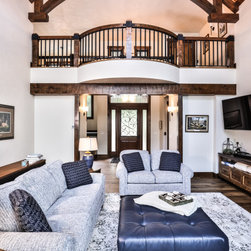
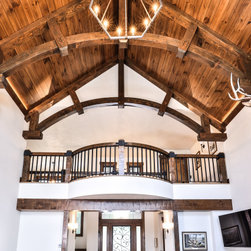
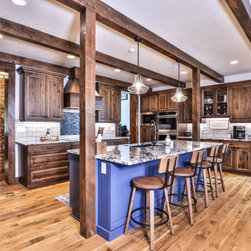
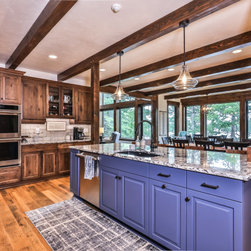
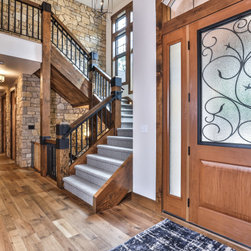
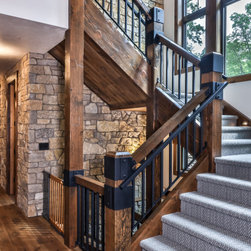
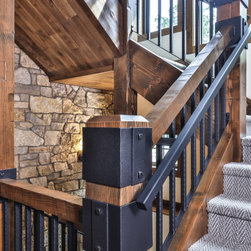
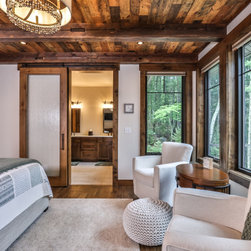
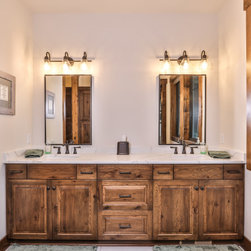
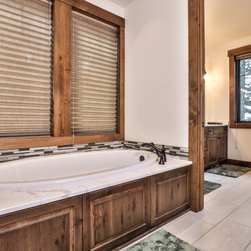
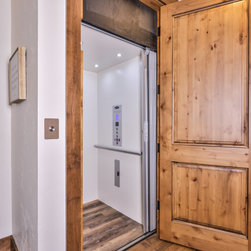
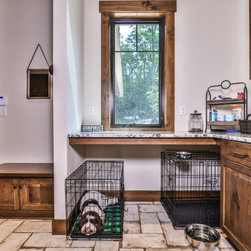
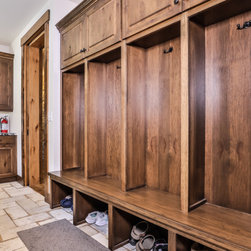
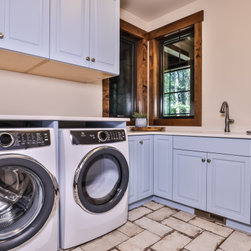
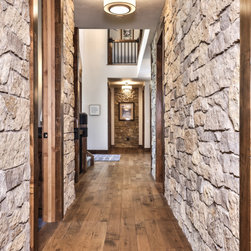
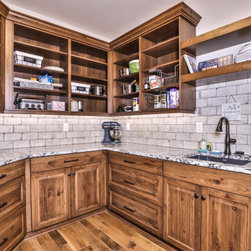
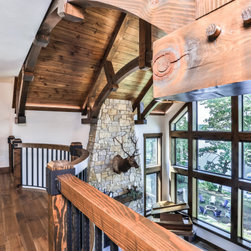
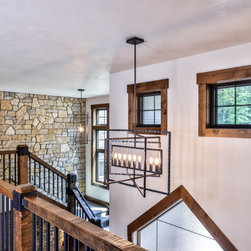
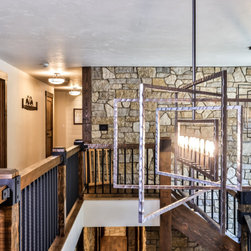
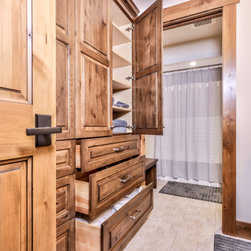
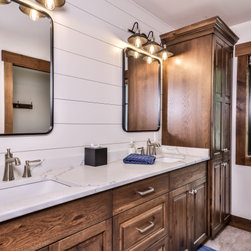
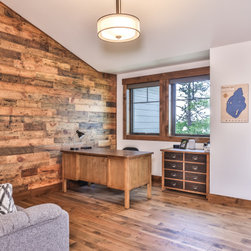
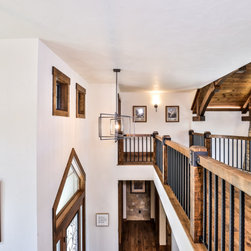
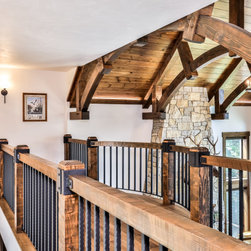
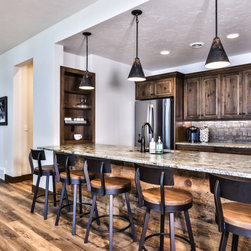
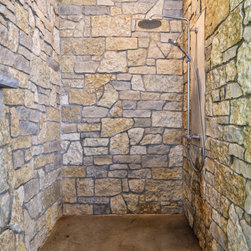
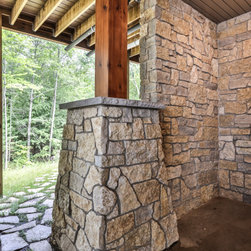
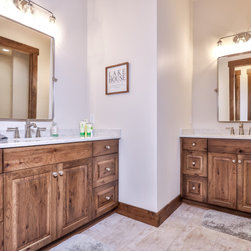
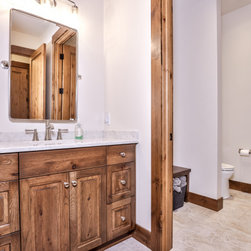
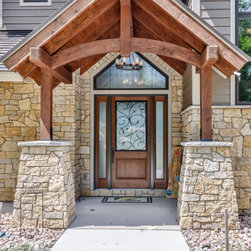
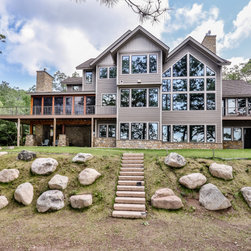
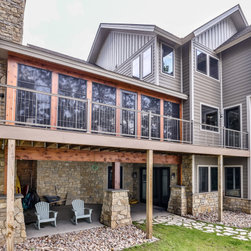
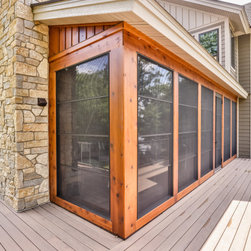
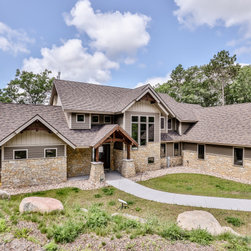
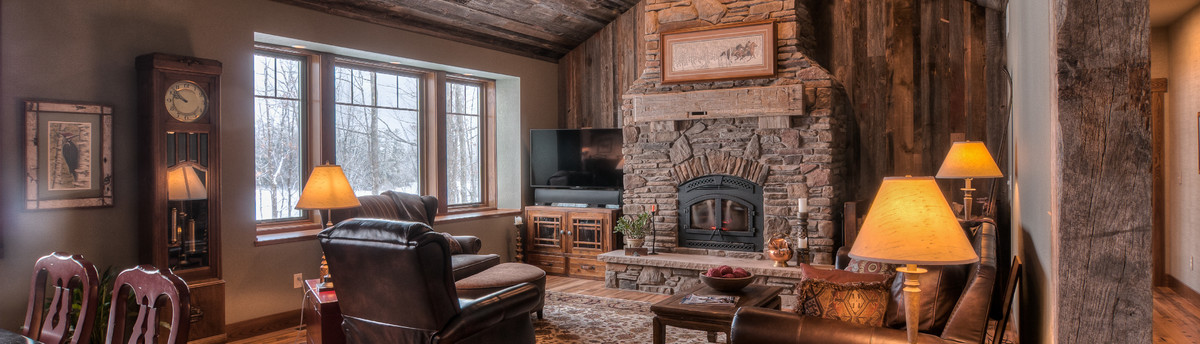
A 6,382 SF Home, two stories and a walk-out basement, with an Attached 800 SF Garage, Open Deck and Exterior Balcony. Five Bedrooms, Four Full Bathrooms and Two Half-Baths. A dedicated Laundry Room on Both the Main and Lower Levels. A Full Kitchen with a Pantry on the Main Level and a Kitchenette with Fridge, Sink and Oven in the Lower Level Perfect for Pizza Parties and late-night bottles. White wall and ceiling finishes throughout are a backdrop for many beautiful features such as: Decorative Timber Trusses, Timber Posts and Beams, Pine T&G Paneling, Alder Trims, Knotty Alder Doors, Custom Designed and Built Metal & Wood Railings, Reclaimed Wood Paneling and Beams, Painted T&G Nickel Gap Paneling and other finish details. Thin Cut Veneer Stone is Featured throughout the exterior and interior of the home. Twin over King Bunkbeds were specially designed and built for the Girl's Room. Low Maintenance Siding Finishes, Exterior Trims, Soffit and Metal Shingles with a few timber and cedar accents adorn the exterior.
Project Year: 2021