
Lenox Remodel
This house was locked in a 1960’s time capsule-and not in the cool, retro, Mad Men way; more of the dreary and heavily wallpapered way.
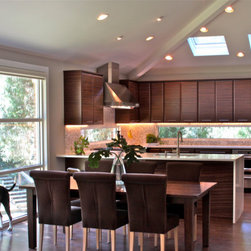
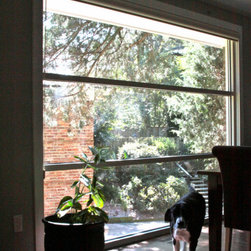
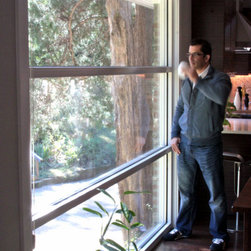
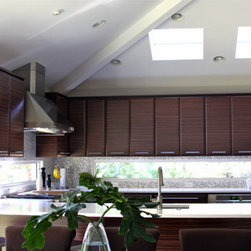
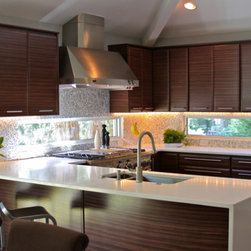
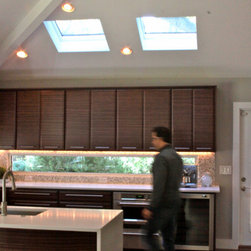
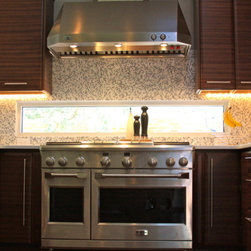
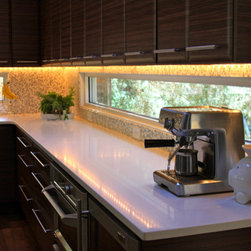
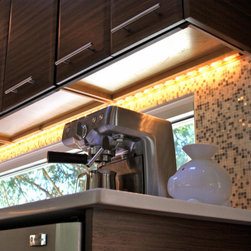
To start the homeowners wanted us to join the segmented front rooms by vaulting the ceiling. They also wanted us to replace all the windows. For the dining room we installed a commercial quality window to allow for the floor to ceiling window the client requested. For a unique effect and added light, we also used commercial transom windows inserted into the kitchen back splash. In the other areas we used residential windows by Pella. The entry door was replaced with a custom designed wood door with glass panels.
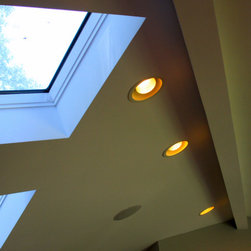
For the lighting design, we came up with a solution that allows the client to program lighting zones to their desired level of brightness. We also installed two skylights over the kitchen for maximum natural light.
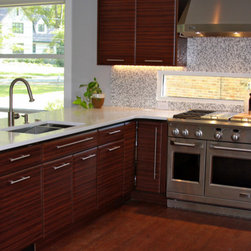
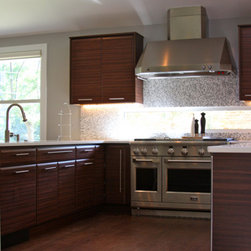
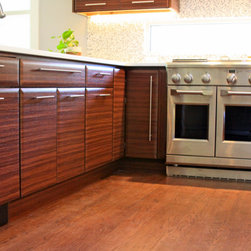
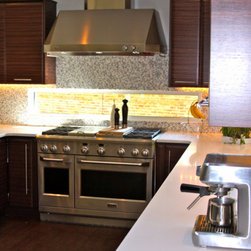
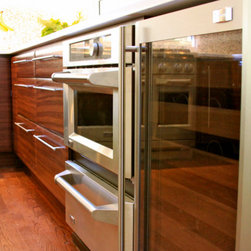
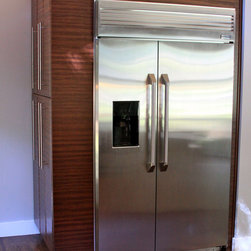
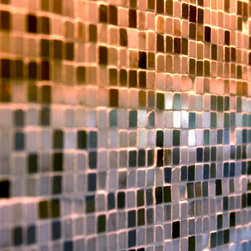
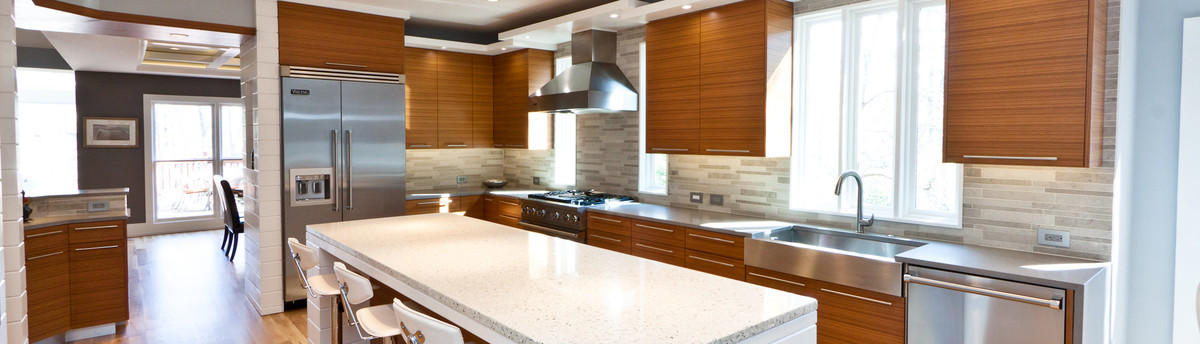
In the kitchen we installed custom Rosewood kitchen cabinets that radiate warmth, Caesarstone countertops that waterfall over the end cabinets, a mosaic travertine stone backsplash to add texture, GE Monogram appliances and high grade fixtures.
The end result was a complete transformation from old and gloomy to modern simplicity. The homeowners feel like the remodeled areas beautifully represent their lifestyle and are ready to get started on an update for the rest of the house.
To start the homeowners wanted us to join the segmented front rooms by vaulting the ceiling. They also wanted us to replace all the windows. For the dining room we installed a commercial quality window to allow for the floor to ceiling window the client requested. For a unique effect and added light, we also used commercial transom windows inserted into the kitchen back splash. In the other areas we used residential windows by Pella. The entry door was replaced with a custom designed wood door with glass panels.
For the lighting design, we came up with a solution that allows the client to program lighting zones to their desired level of brightness. We also installed two skylights over the kitchen for maximum natural light.
In the kitchen we installed custom Rosewood kitchen cabinets that radiate warmth, Caesarstone countertops that waterfall over the end cabinets, a mosaic travertine stone backsplash to add texture, GE Monogram appliances and high grade fixtures.
The end result was a complete transformation from old and gloomy to modern simplicity. The homeowners feel like the remodeled areas beautifully represent their lifestyle and are ready to get started on an update for the rest of the house.
Country: United States