
Libra
LIBRA is an apartment renovation project designed by MAP’D Studio on the Upper West Side of Manhattan in New York City.
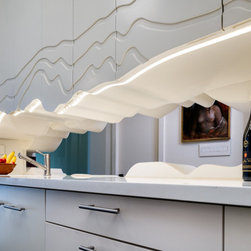
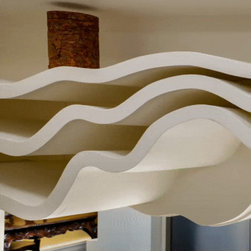
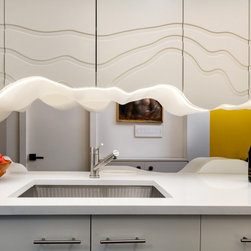
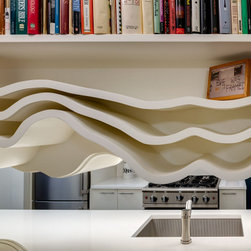
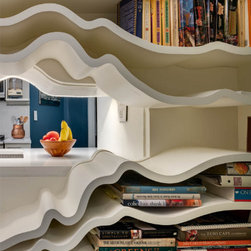
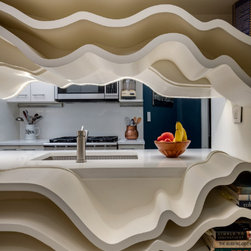
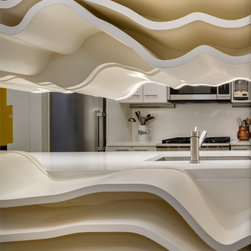
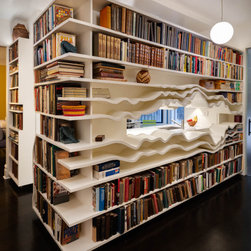
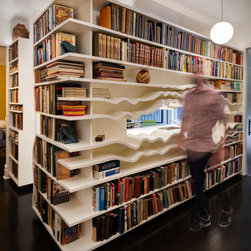
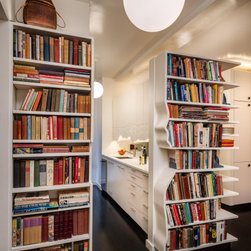
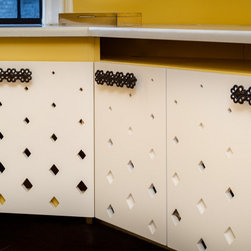
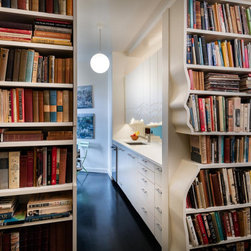
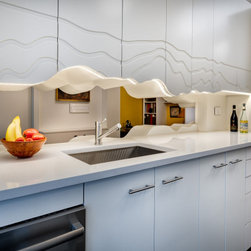
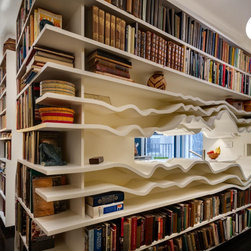
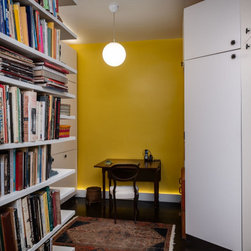
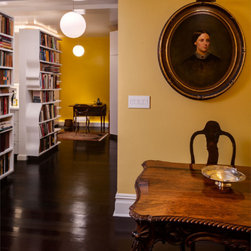
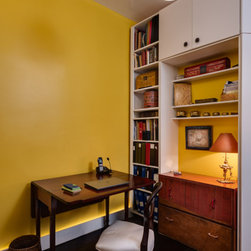
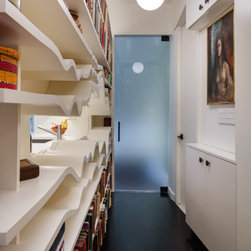
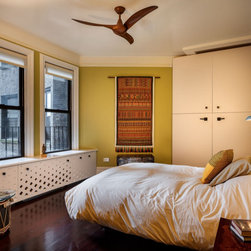
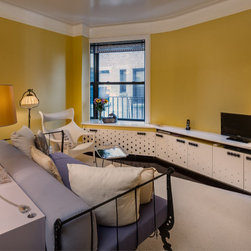
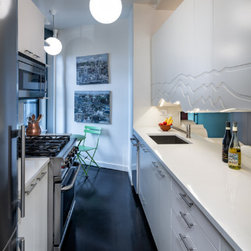
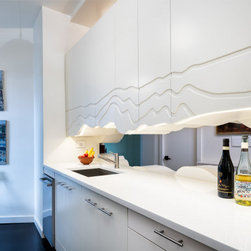
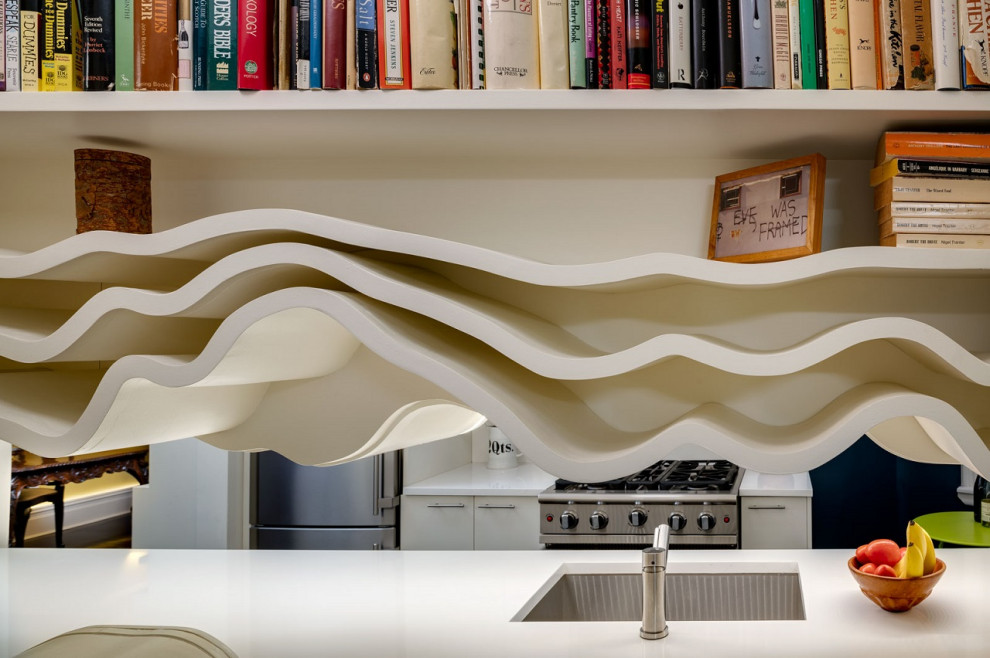
The project deals with program reconfiguration and carvings to allow the natural light to reach deeper areas where the client’s new writing station is located. In such a process, a total of six closets with nine doors were removed to create the required space and provide natural light. Such movement - just like when one peaks through venetian blinds - made the Library shelves get deformed to allow the light to pass through. The deformation affected the Kitchen cabinets on the adjacent space while traces of the shelves were imprinted on the cabinet doors.
The project deals with program reconfiguration and carvings to allow the natural light to reach deeper areas where the client’s new writing station is located. In such a process, a total of six closets with nine doors were removed to create the required space and provide natural light. Such movement - just like when one peaks through venetian blinds - made the Library shelves get deformed to allow the light to pass through. The deformation affected the Kitchen cabinets on the adjacent space while traces of the shelves were imprinted on the cabinet doors.
Project Year: 2018
Project Cost: $50,001 - $75,000
Country: United States