

Light & Sunny Kitchen & Living Room Project
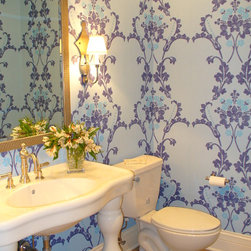
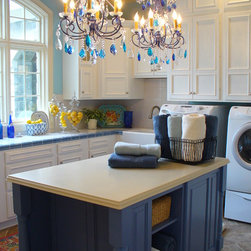
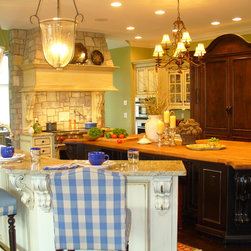
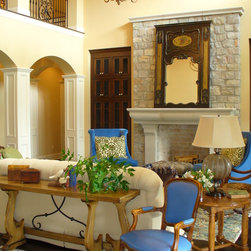
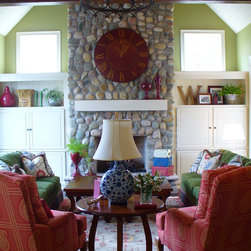
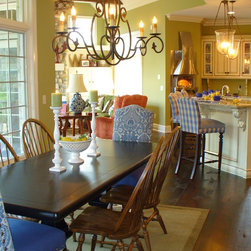
Scaling a large open space into a comfortable gathering area drove the design behind living room project. As the centerpiece of the room, the fireplace received a mantle worthy of its heft. A large, wrought-iron chandelier brings the two-story ceiling down to the seating area. Complimenting the natural tone set by the stone and iron, creams, yellows and natural wood stains dominate the furniture. Placing bright blue fabric on the more formal-styled chairs offsets the casual and neutral look set by the surrounding pieces. The blue and yellow elements were brought into the laundry room and kitchen as well through accessories and tile. Architectural detailing was added to the kitchen rage hood, providing a more finished look to the space. Finally, large format, brightly colored wall paper give the powder bath a splash of wow. Read more about this project on our website: http://hoskinsinteriordesign.com/portfolio/light-sunny-kitchen-living-room-project/
Country: United States