
Lillian Way
DESIGN + STYLING // Ebright Design
GENERAL CONSTRUCTION // Cunningham Construction
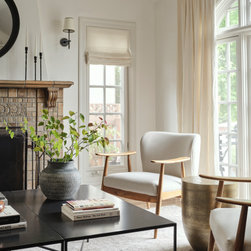
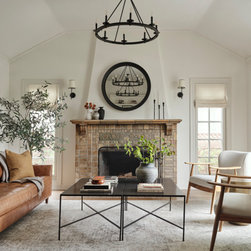
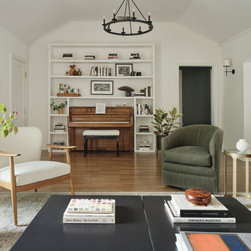
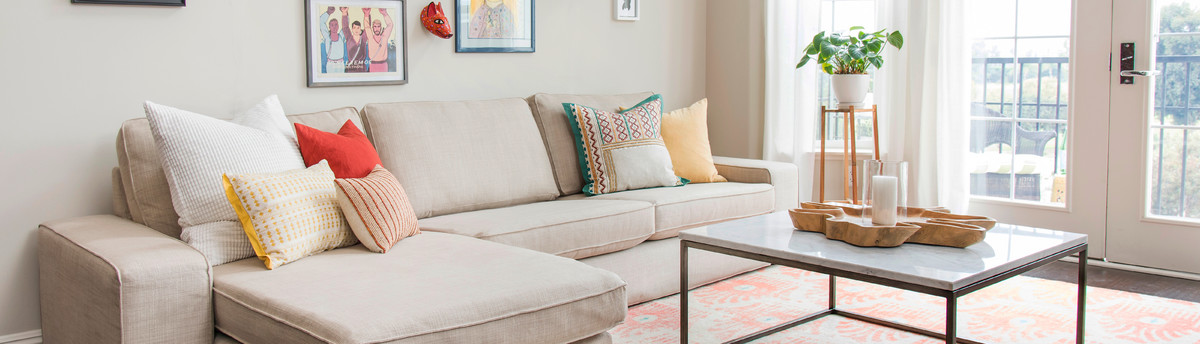
PROJECT STATS // 3,00sqft home in Larchmont. Living Room, Dining Room, Kitchen, Laundry Room, Den, Pool House, Primary Bedroom and Bath, Secondary Bedrooms, Secondary Bath, and Outdoor spaces.
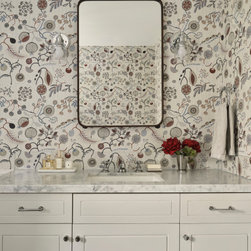
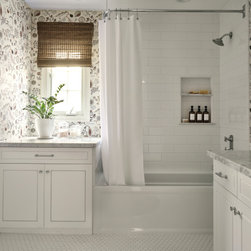
GOAL // Reconfigure the existing layout to accommodate an open plan Kitchen/ Dining Room/ Laundry/ Den area for family and friends to gather. Updating the Bathrooms to reflect the client’s taste and needs.
GENERAL CONSTRUCTION // Cunningham Construction
PROJECT STATS // 3,00sqft home in Larchmont. Living Room, Dining Room, Kitchen, Laundry Room, Den, Pool House, Primary Bedroom and Bath, Secondary Bedrooms, Secondary Bath, and Outdoor spaces.
GOAL // Reconfigure the existing layout to accommodate an open plan Kitchen/ Dining Room/ Laundry/ Den area for family and friends to gather. Updating the Bathrooms to reflect the client’s taste and needs.
Project Year: 2022
Project Cost: $750,001 - $1,000,000
Country: United States
Others who worked on this project: LA Dwelling, Inc.