

Lima Residence
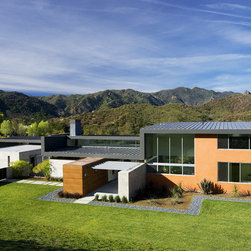
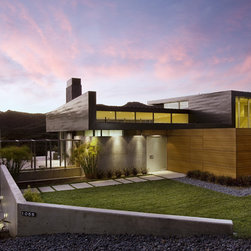
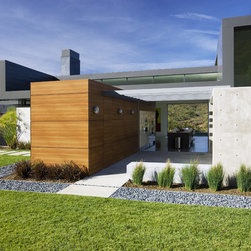
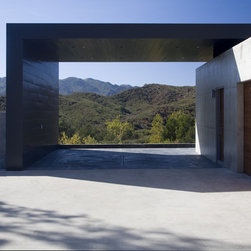
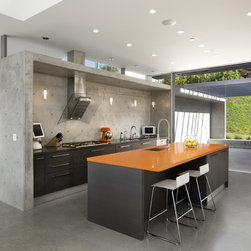
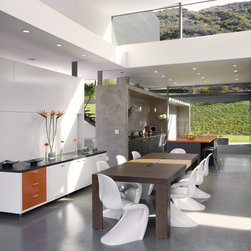
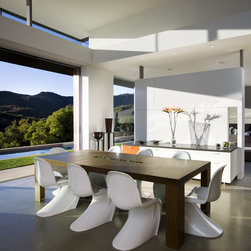
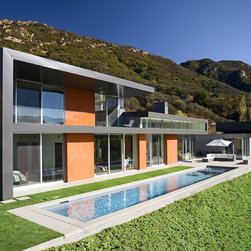
The central focus of the design on this Calabasas home was to accentuate the outstanding views of the canyon beyond. In contrast to the rolling green hills, the home is structured with clean lines and hard angles. Its geometric configuration is composed of a series of connected folding roof and wall planes. At points, the folded walls lift up to reveal poured concrete walls that enclose much of the first floor spaces. Wood paneling and orange stucco are layered amongst glass windows and doors to add warmth to the exterior palette.
Project Year: 2008
Country: United States